


.jpg)
Spacious terraced house in San Leonardo
Str. Jonorëis, 15, Badia,

Terraced house
Type
786168
Property ID
3
Rooms
 3
32
Bathrooms
 2
2220
Square Meters
 220
2202004
Year of Construction
 2004
2004Description
We are exclusively offering a spacious terraced house located in the quiet town of San Leonardo, just a short walk from the Santa Croce ski lifts, which are connected to the Alta Badia – Dolomiti Superski ski area.
Built in 2003–2004 and very well-maintained, the property includes four levels.
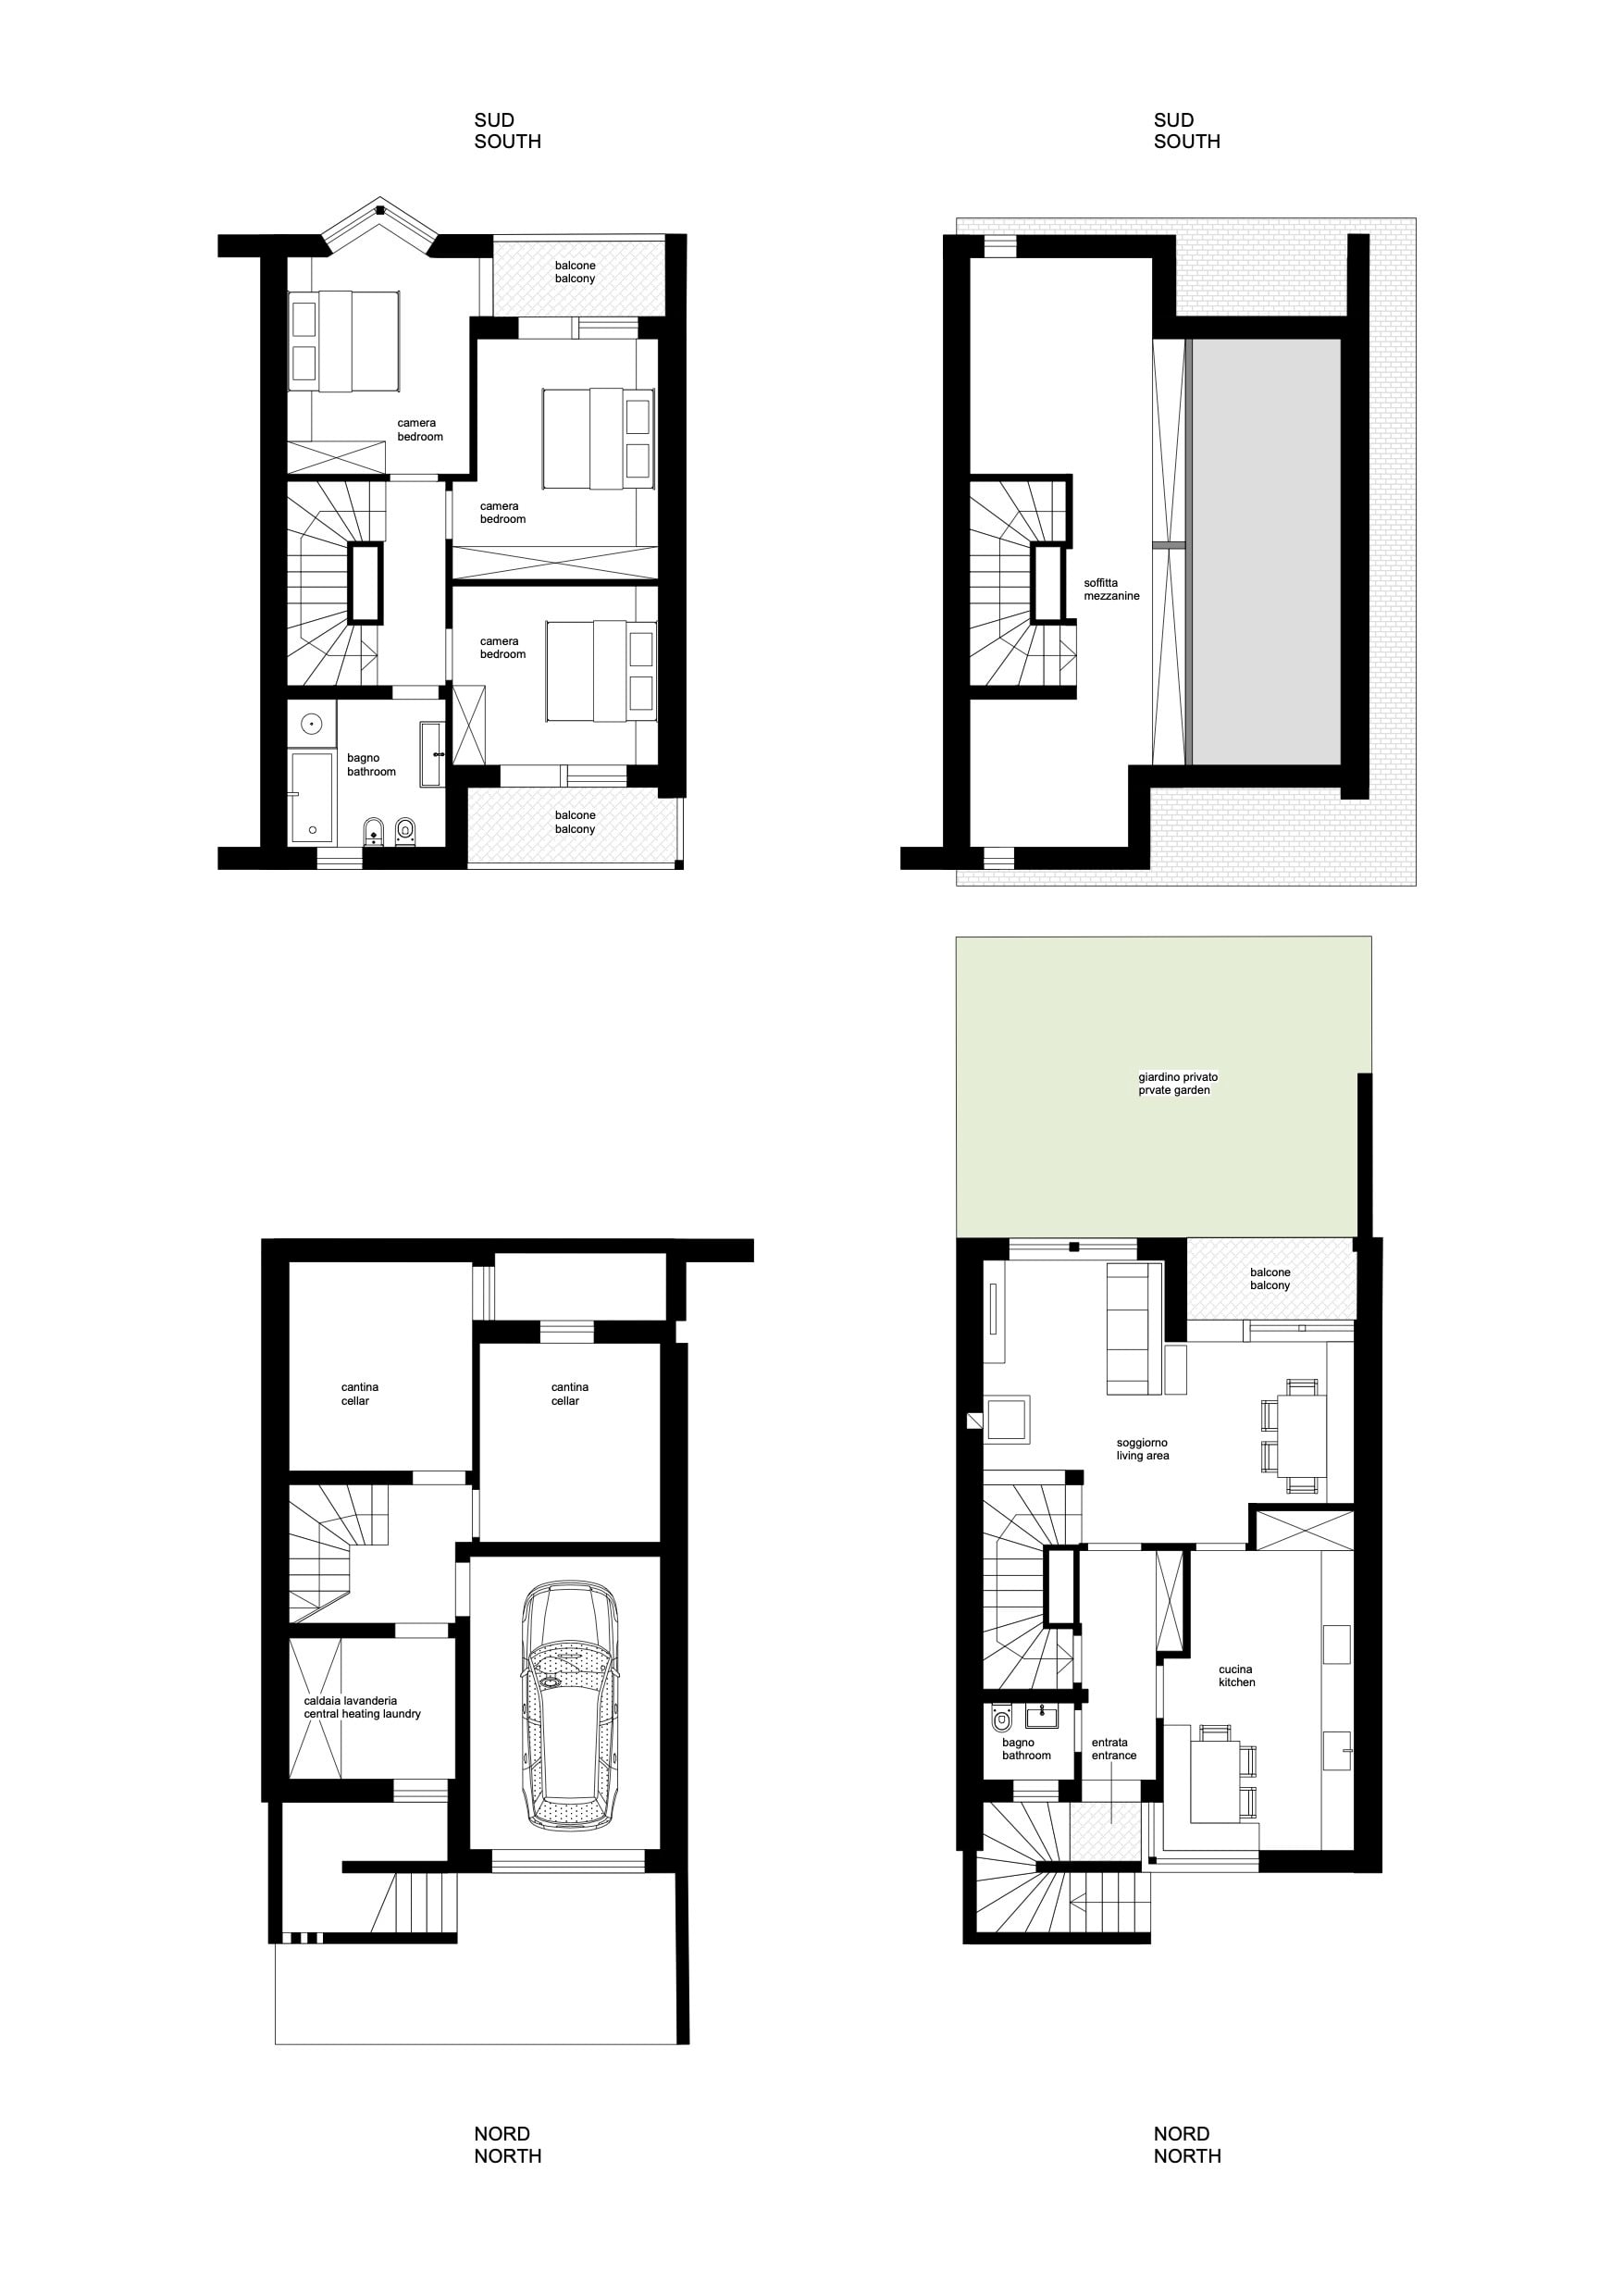
The semi-basement includes a garage, two cellars, a boiler room with a laundry area, and two additional spaces—originally designed as basement windows—currently used for storage. The property also features a parking area and an external staircase leading to the mezzanine.
The ground floor consists of an entrance, a spacious kitchen, a small bathroom, and a spacious living room featuring a wood-burning stove. The living room opens onto a covered terrace and the private garden, from which the ski lifts are easily accessible.
The first floor features two double bedrooms, one single bedroom, and a spacious bathroom equipped with a tub and shower. This level is completed by a south-facing balcony and a north-facing balcony.
Finally, the internal staircase leads to the attic floor, which features ceiling heights ranging from approximately 2.90 meters to 1.50 meters.
The property enjoys a favorable south-facing exposure and is situated in a secluded and particularly quiet location, ideal both as a primary residence and as a vacation home.
The property has independent heating distributed via radiators, and the Energy Performance Certificate is currently being prepared.
Annual maintenance costs are about 3,500 to 4,000 euros.
Please note that the ownership of the property may be transferred within 12 months of the signing of the purchase proposal.
Address
Open in Google MapsAddress
Str. Jonorëis, 15
City
Badia
ZIP Code
39036
Location
Dolomiti
Country
Details
Updated on September 24, 2026
Property ID:
786168
Request:
Register for Price
Square Meters:
220
Rooms:
3
Bathrooms:
2
Construction Year:
2004
Type:
Casa a schiera
Contract:
For Sale
Features
Balcony/Balconies
Fireplace
Cellar
Ski & Boot Storage
South-West Exposure
Garage
Private Garden
Independent Entrance
Laundry Room
Storeroom
Storage
Private Parking
Wooden Floors
Kitchen Included
Independent Heating
Terrace
Floorplans
Description
Video
No video available
Virtual Tour
Classe Energetica
- Classe Energetica: D
- A+
- A
- B
- C
-
| Classe Energetica DD
- E
- F
- G
- H


 Edelweiss.Re Real Estate & Design