


.jpg)
Multi-level historic Residence in Chioggia
Calle Boegani, Chioggia,

Single house
Type
295490
Property ID
6
Rooms
 6
63
Bathrooms
 3
3339
Square Meters
 339
339Description
In the center of Chioggia, just a short walk from the Vigo basin, we offer for sale an elegant residence spread over three floors, easily accessible by car. The property enjoys a prime location thanks to its proximity to the canal leading to the famous Vigo Bridge – also known as the city’s ‘balcony’ – a true symbol of Chioggia.
The residence is part of a detached building and currently comprises two separate residential units, each with its own entrance. In addition to its remarkable refinement, thanks to its exquisite and sophisticated finishes, the entire property enjoys exposure on four sides – particularly to the north, south and west – which bathes the living spaces in exceptional light at all times of the day. Furthermore, with views over the canal and the Church of Sant’Andrea, and glimpses of Corso del Popolo and Palazzo Lisatti Mascheroni, the property offers truly unique views.
Specifically:
- UNIT A:
The first unit features a spacious, sunny outdoor area, which allows to make the most of spring and summer days.
The property is accessed via a spacious entrance hall, which leads out onto the patio and up the staircase to the first floor. The patio is paved and features a charming portico with a fireplace, lending the space a delightful autumnal and winter atmosphere. Beyond the entrance hall, there is also a fully fitted bathroom with a window overlooking the courtyard.
On the first floor, you’ll find the living room with exposed beams, a spacious kitchen-diner with a private terrace, a room that can serve as a pantry or laundry room, a single bedroom and a room with a mezzanine, which could be used as a double bedroom. - UNIT B:
The second unit boasts spectacular views of the city and architectural features that lend it an elegant and sophisticated character.
The property opens onto a spacious entrance hall, which includes a room used for storage, and an elegant marble staircase leading to the first floor, adorned with a period column.
On the first floor, there is a spacious living room with a coffered ceiling, a fireplace and a mullioned window, as well as a small balcony overlooking the canal below. Moreover, there is a kitchen-diner with corner units and an open, sunny and charming view, two double bedrooms and a large bathroom with a window.
Via a hallway connected to the living room and, potentially, to one of the bedrooms, you reach the second floor, currently registered as an attic but with ceiling heights perfectly suitable for living. A bright central corridor leads to two standard rooms, each with two vertical windows, three rooms with lower ceilings, and a very large bathroom featuring fine marble finishes, a hot tub and a shower.
Thanks to its central location and the presence of an independent restaurant on the ground floor, the property is situated in a vibrant, central setting, ideal for those who love the warmth of seaside towns.
Details
Updated on September 16, 2026
Property ID:
295490
Request:
Register for Price
Square Meters:
339
Rooms:
6
Bathrooms:
3
Construction Year:
Type:
Casa singola
Contract:
For Sale
Features
Balcony/Balconies
Fireplace
Private Courtyard
South-West Exposure
Private Garden
Independent Entrance
Laundry Room
Storeroom
Storage
Shared Parking
Wooden Floors
Venetian Terrazzo Flooring
Portico
Open View
Floorplans
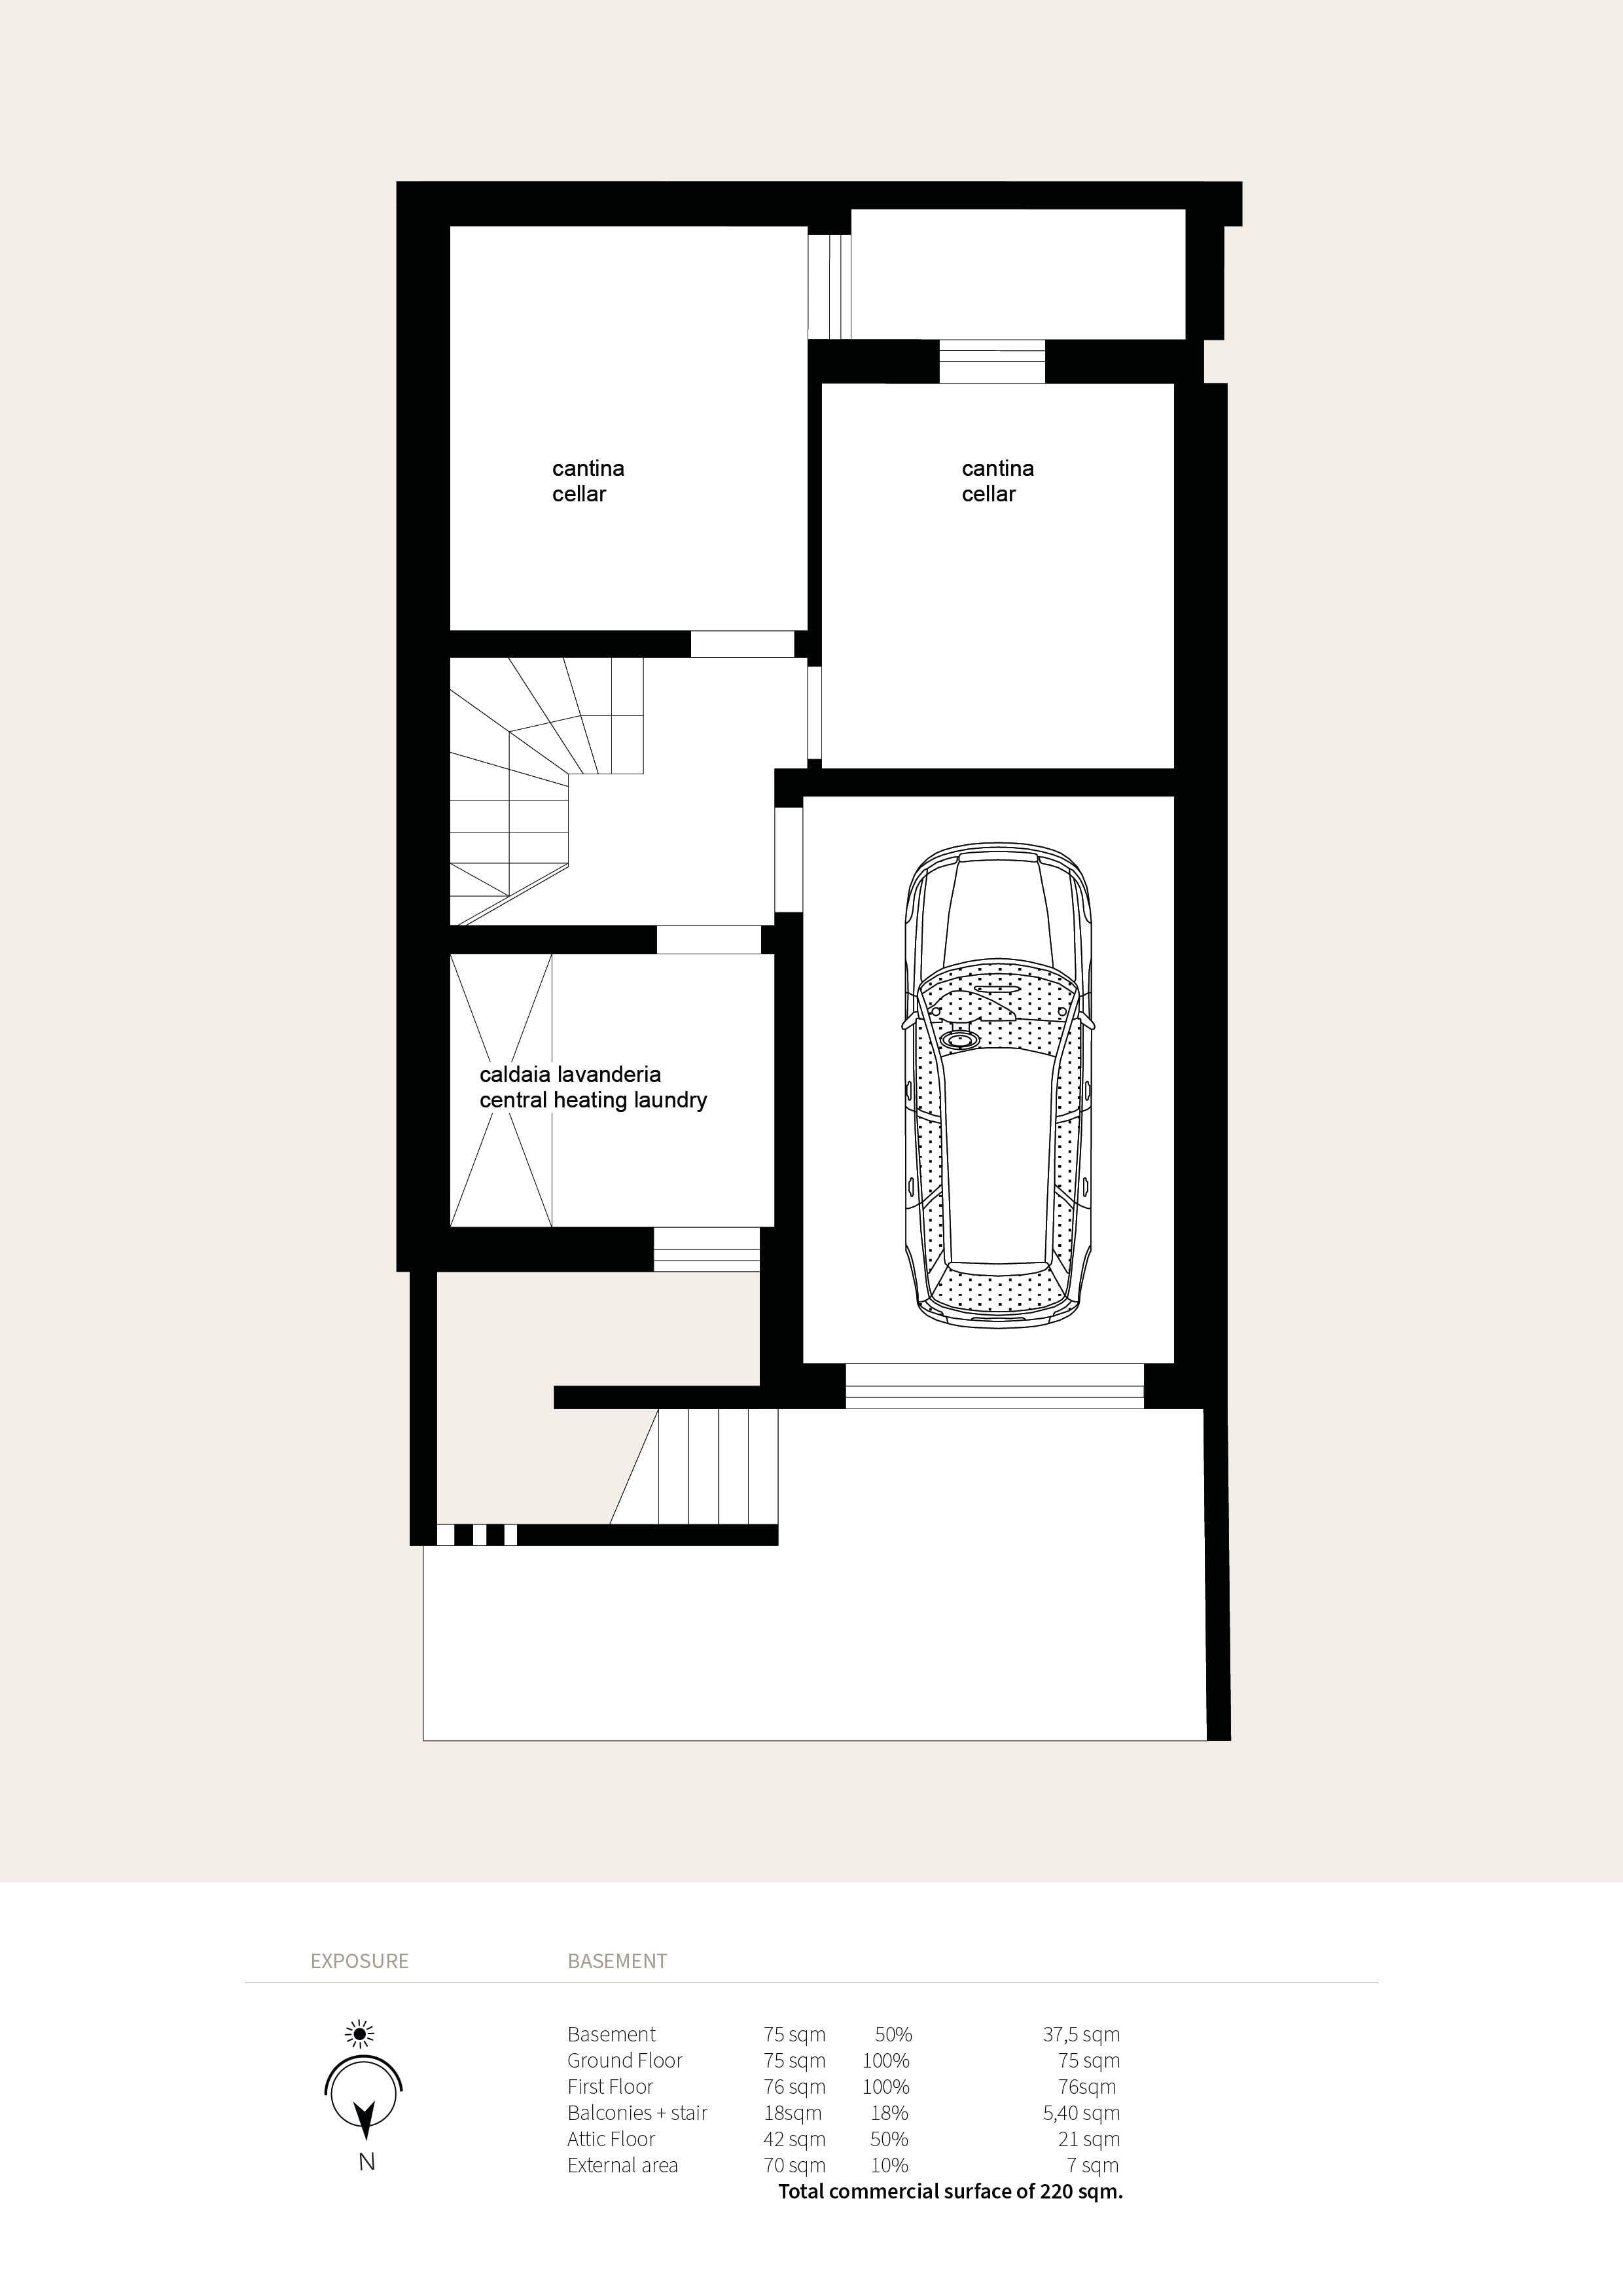
Description
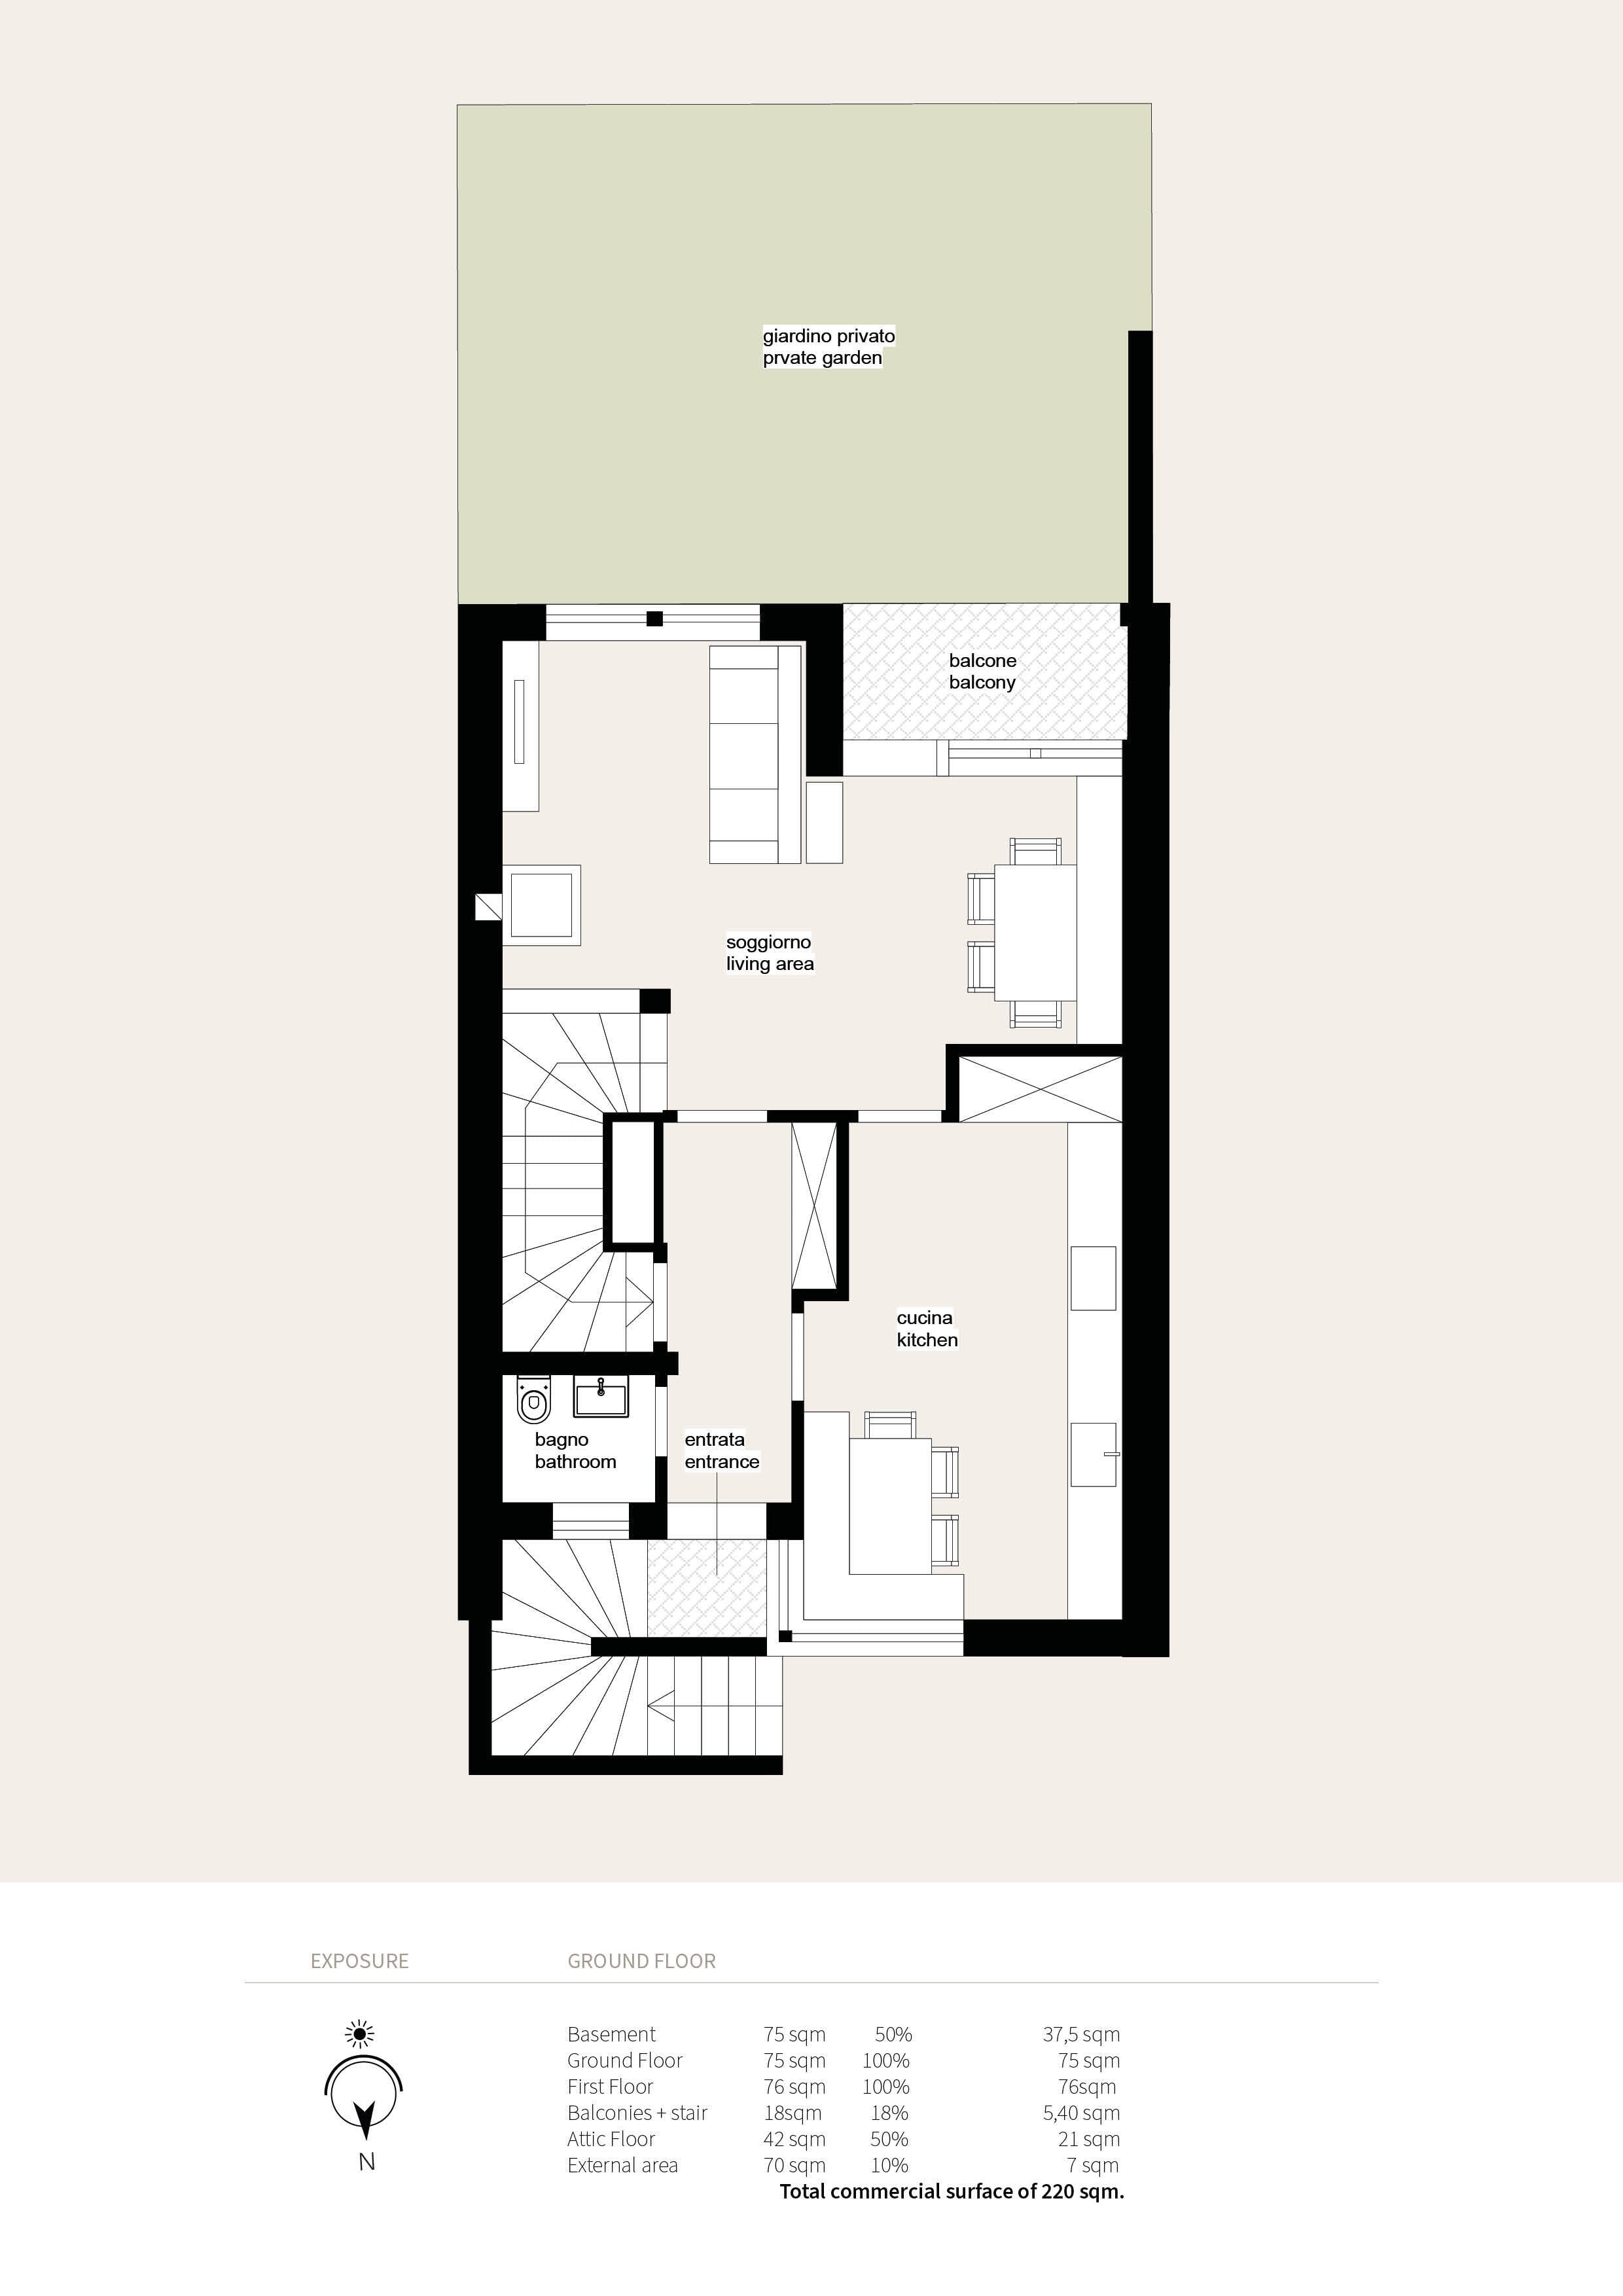
Description
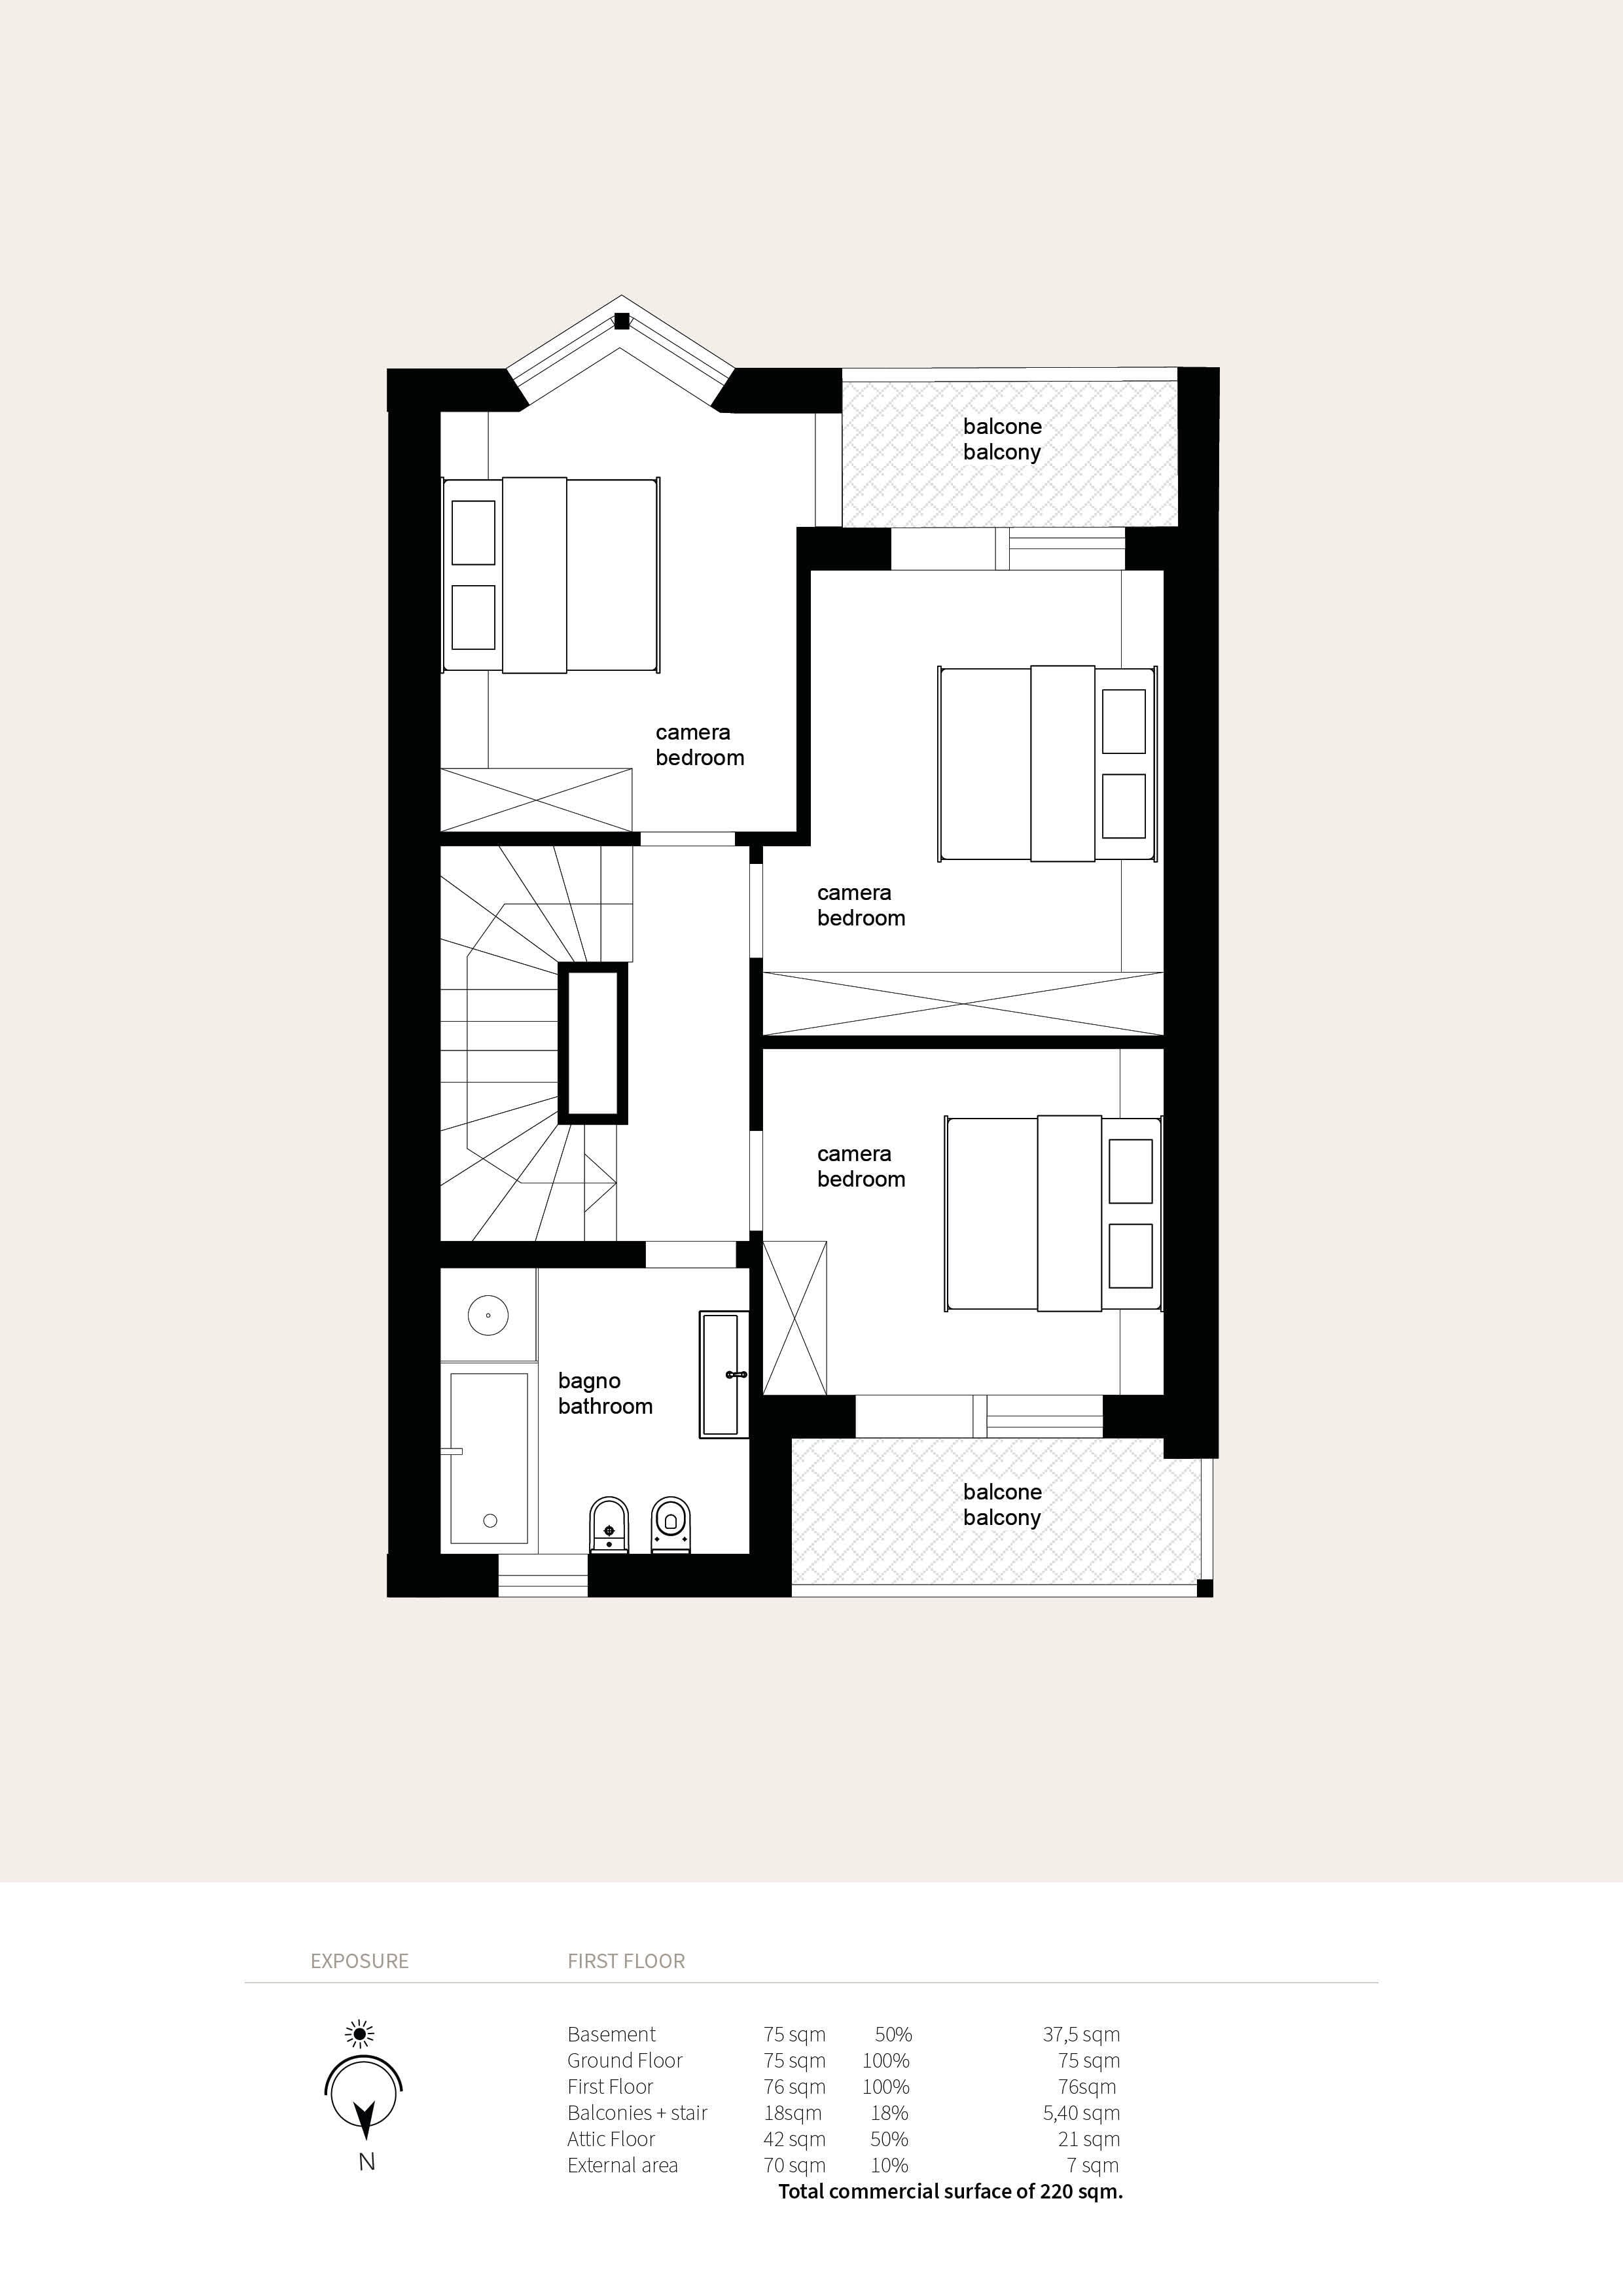
Description
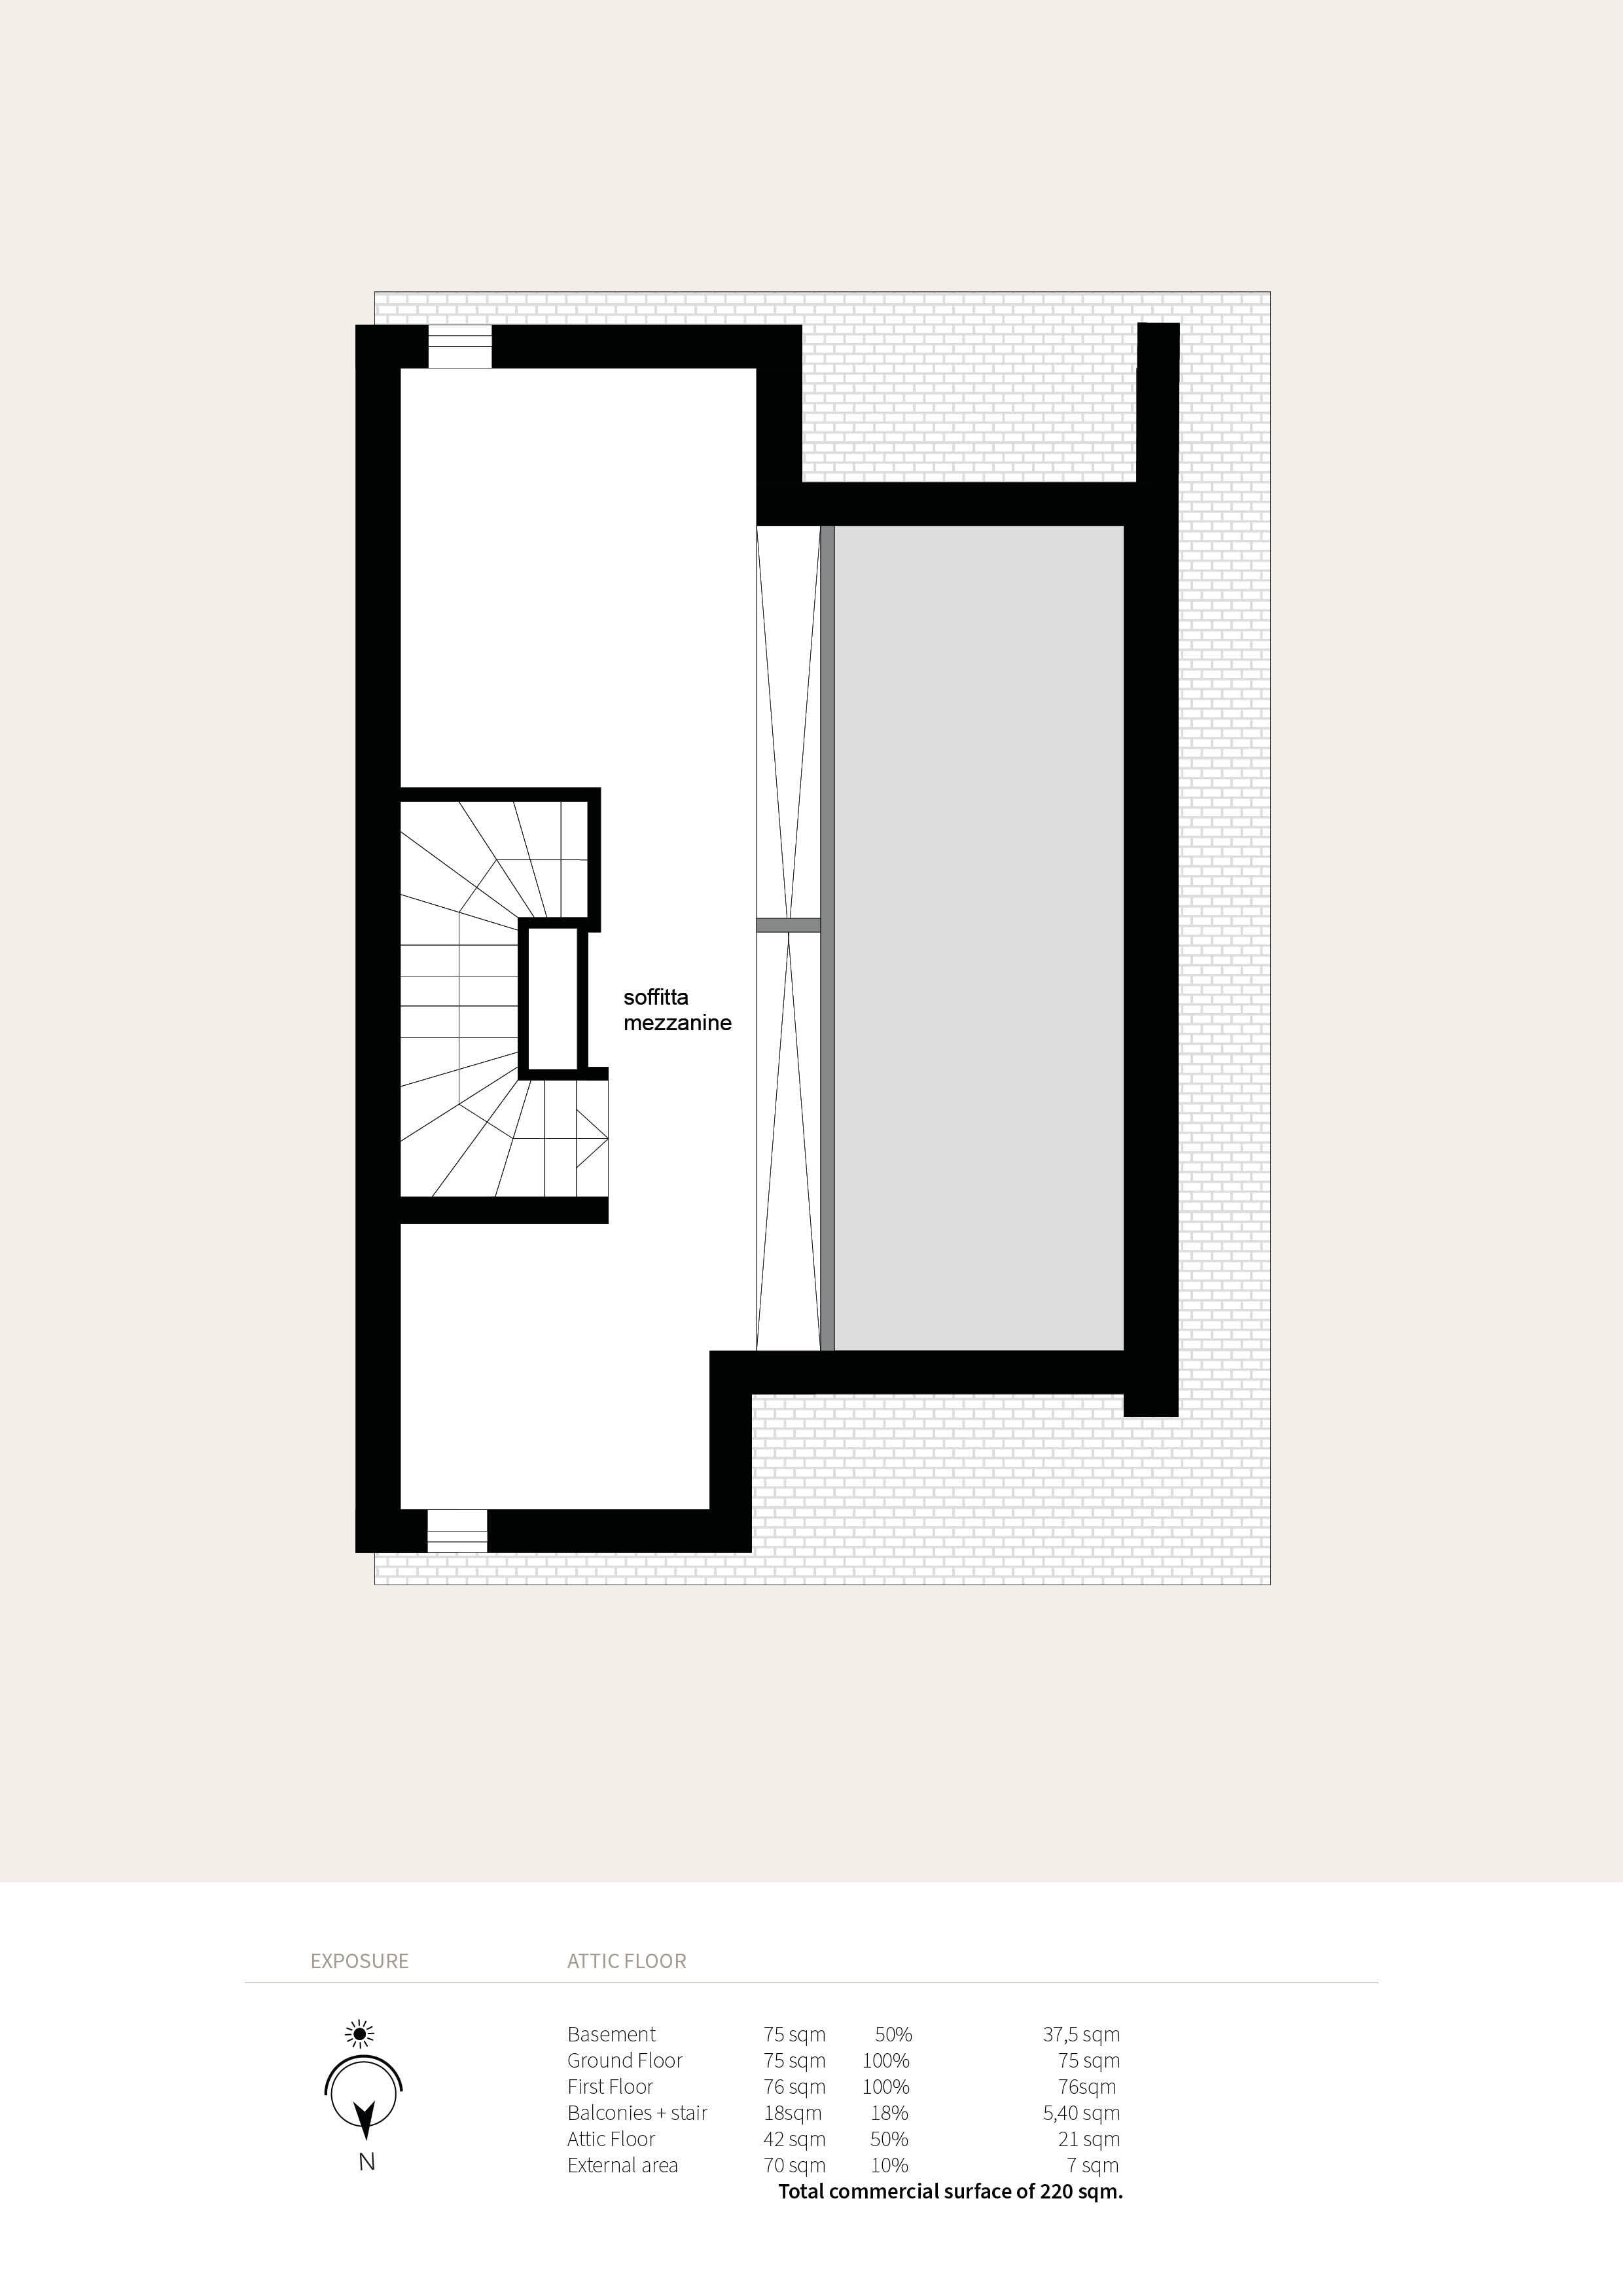
Description
Video
No video available
Virtual Tour
Classe Energetica
- A+
- A
- B
- C
- D
- E
- F
- G
- H


 Edelweiss.Re Real Estate & Design