


.jpg)
Iconic luxury chalet in the Dolomites
Via Savine, 1, Arabba,

Chalet
Type
39432
Property ID
5
Rooms
 5
59
Bathrooms
 9
9900
Square Meters
 900
90024000
Lot Size
1800
Year of Construction
 1800
1800Description
Nestled in the heart of the UNESCO-listed Dolomites, at around 1,700 metres above sea level above Arabba, Chalet Cesa Del Louf is one of the most exclusive mountain chalets in Italy, created from the meticulous restoration of an ancient Ladin farmhouse and immersed in a natural setting of rare beauty.
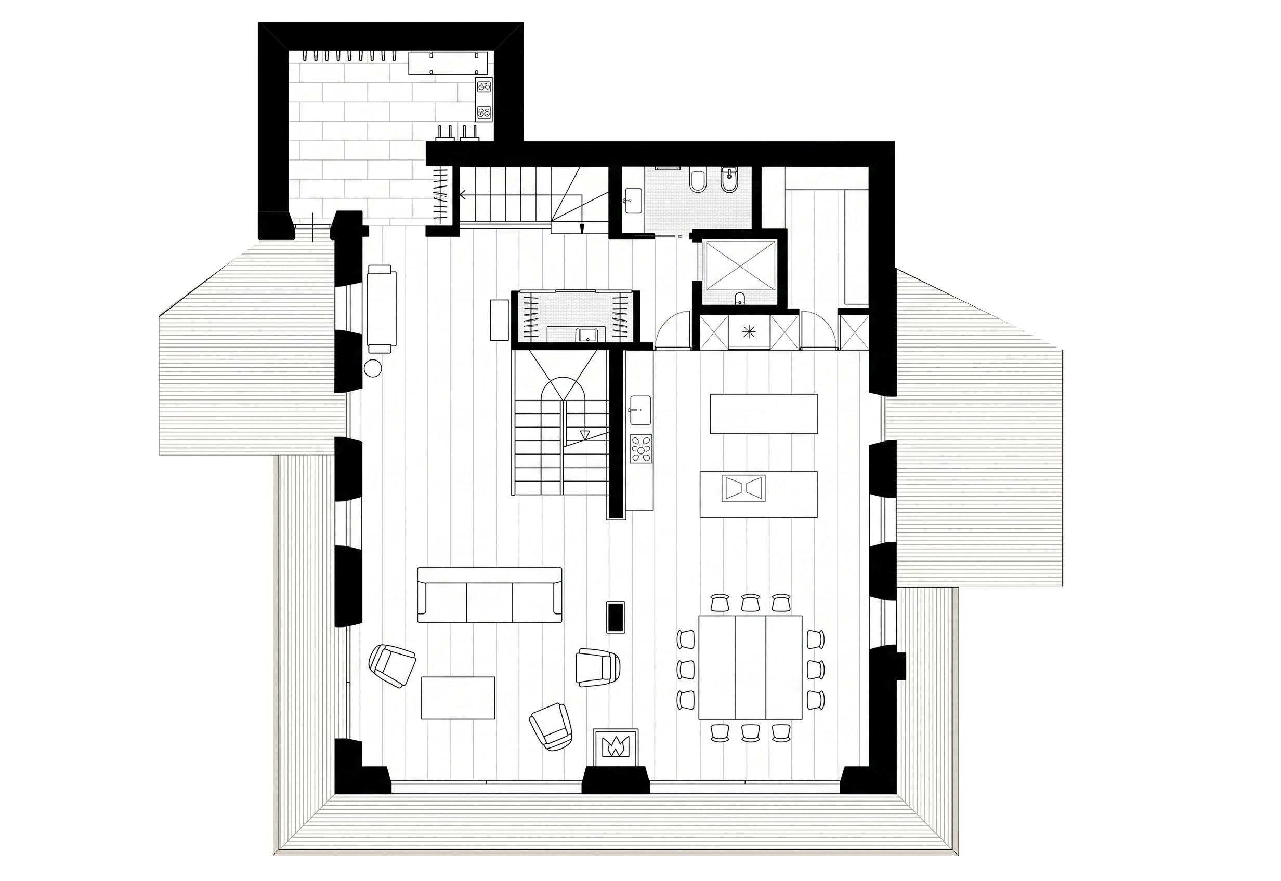
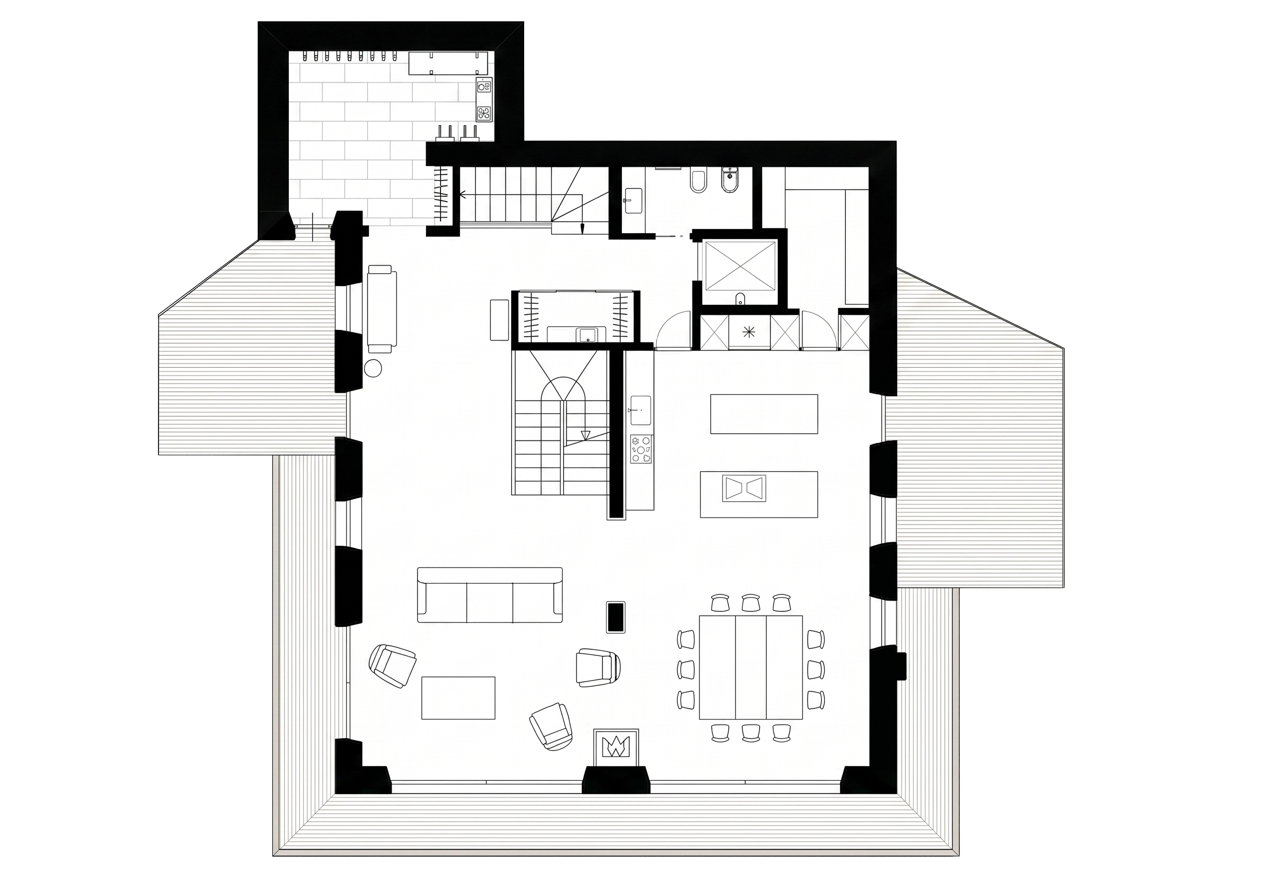
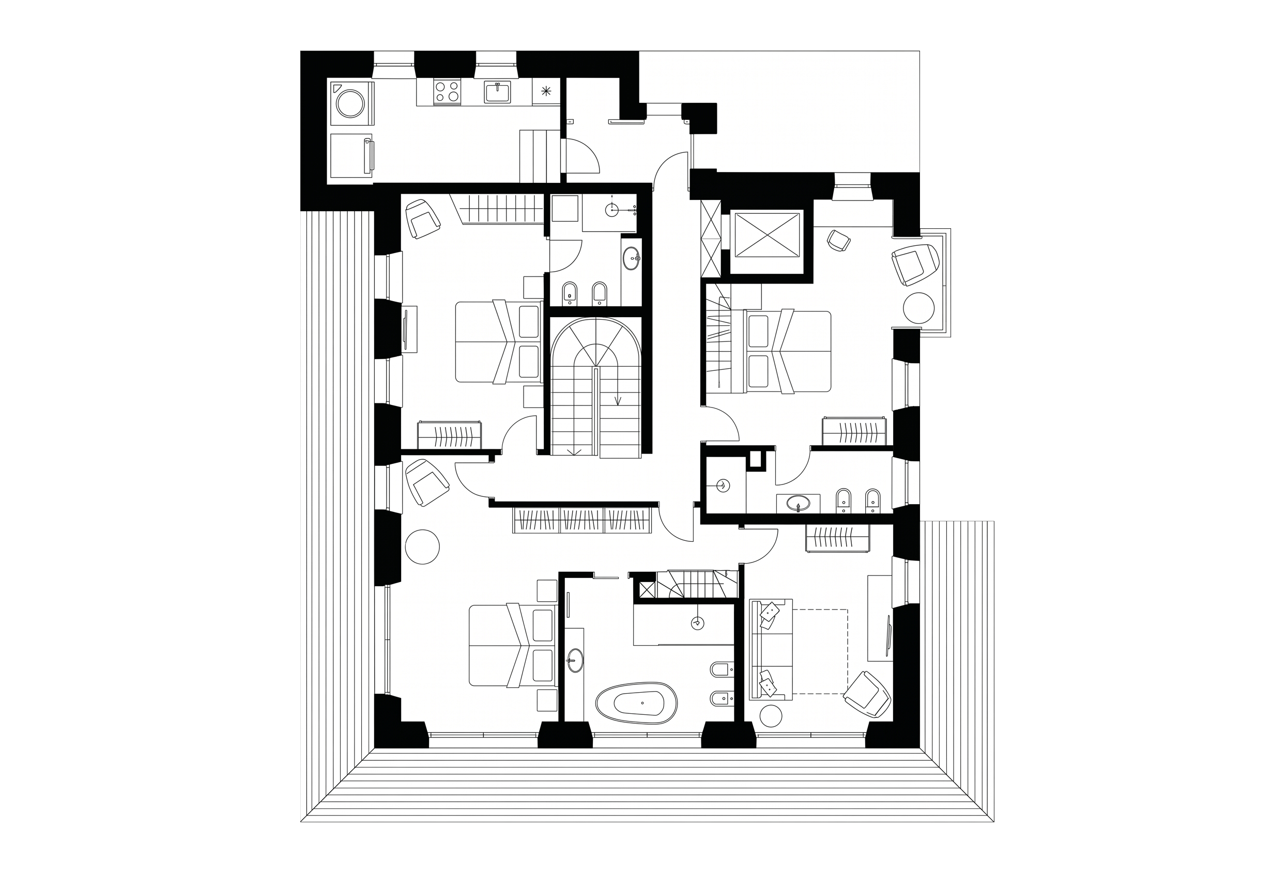
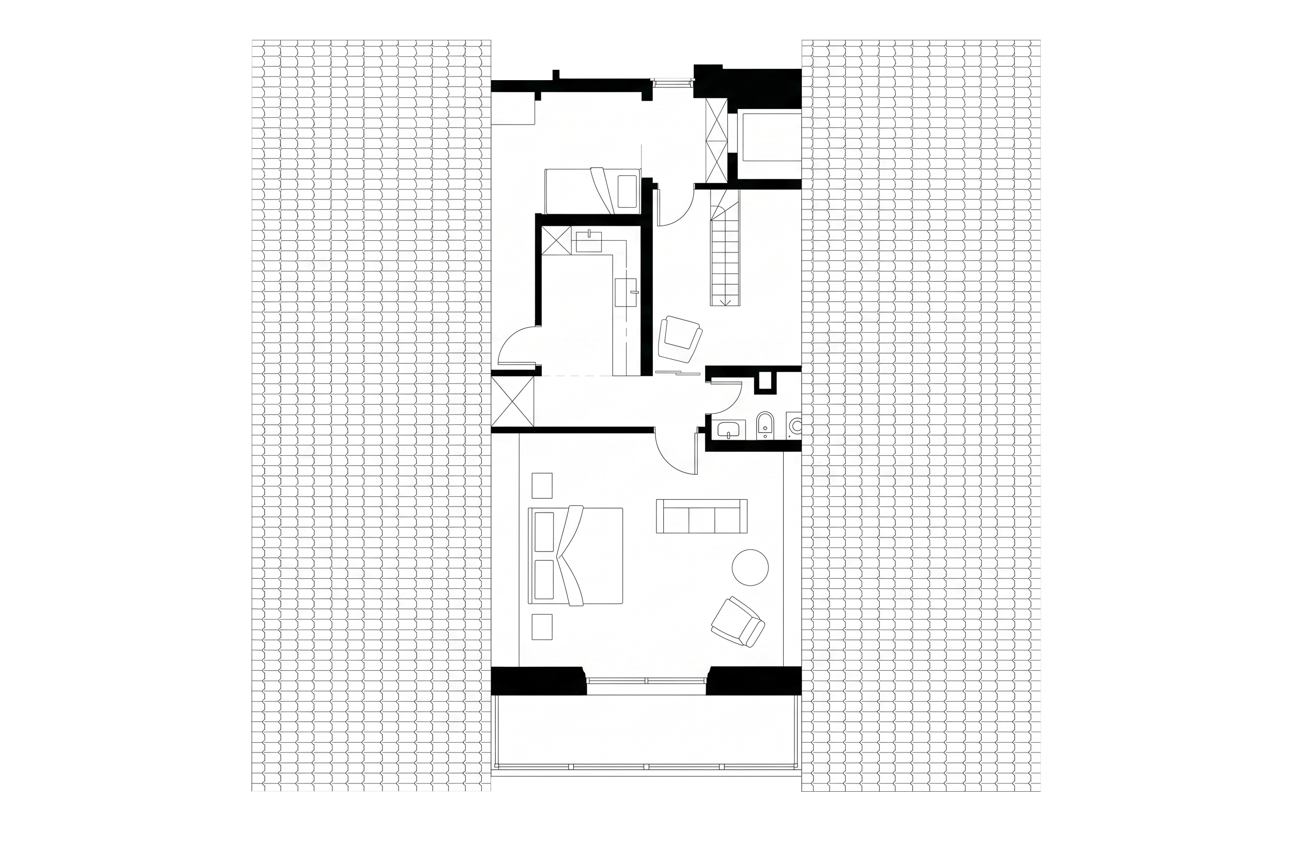
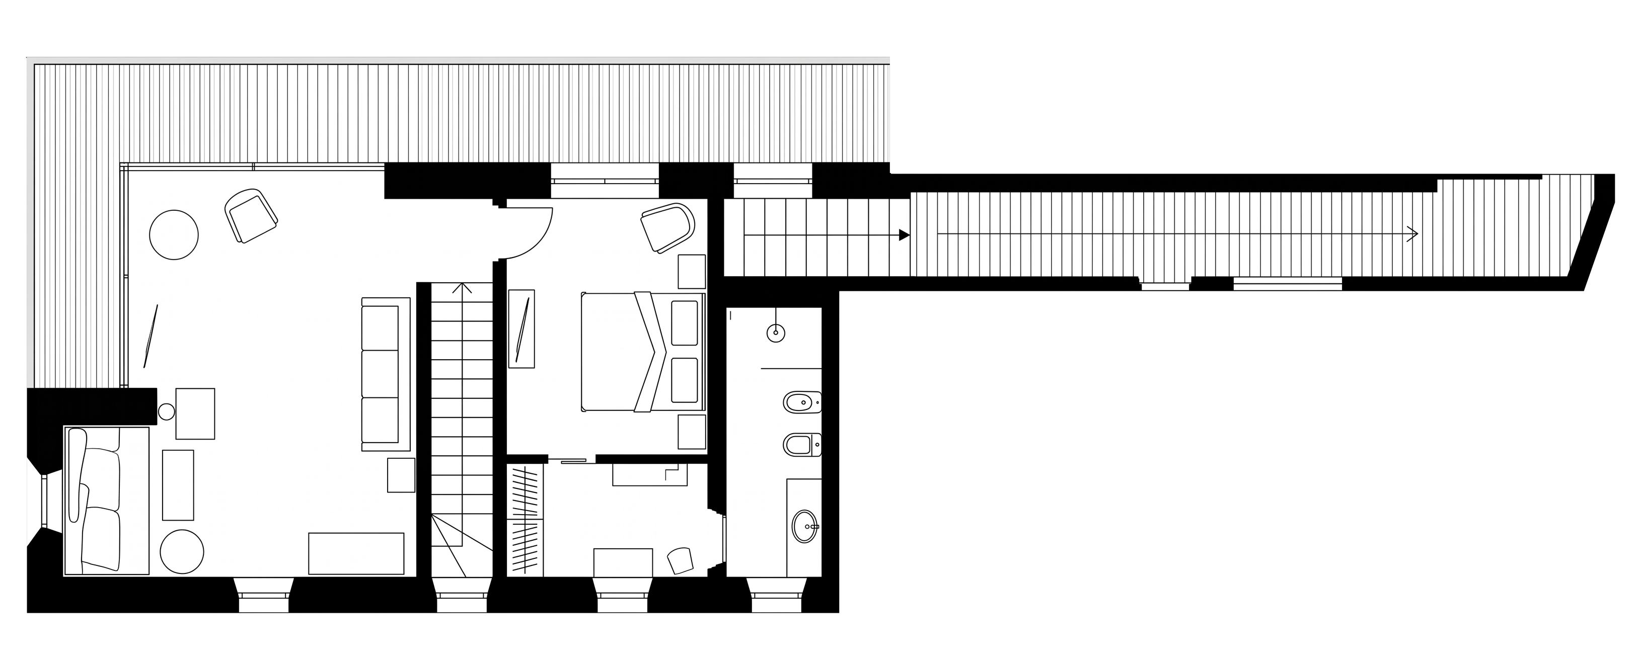
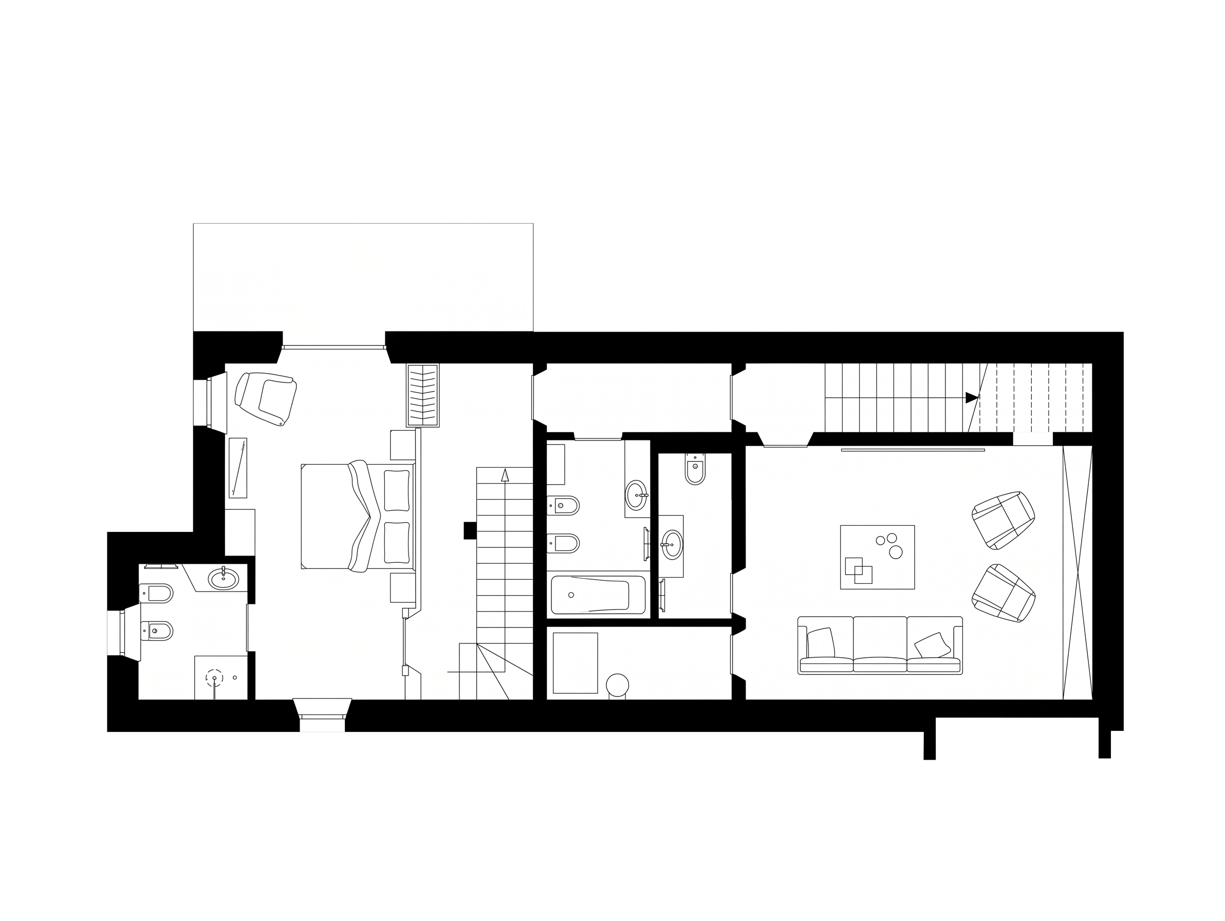
The property is arranged over two interconnected buildings (main farmhouse and “masetto”) and offers approximately 800–830 sq.m. of living space, with generous living areas with fireplace, a panoramic dining room, a fully equipped kitchen also suitable for professional use, 5 suites and additional beds in mezzanines and ancillary rooms, comfortably accommodating up to 17–19 guests.
The interiors combine natural stone, reclaimed old wood and large floor-to-ceiling windows overlooking the Dolomite peaks, enhanced by home automation systems and state-of-the-art technical installations to ensure the highest level of living comfort.
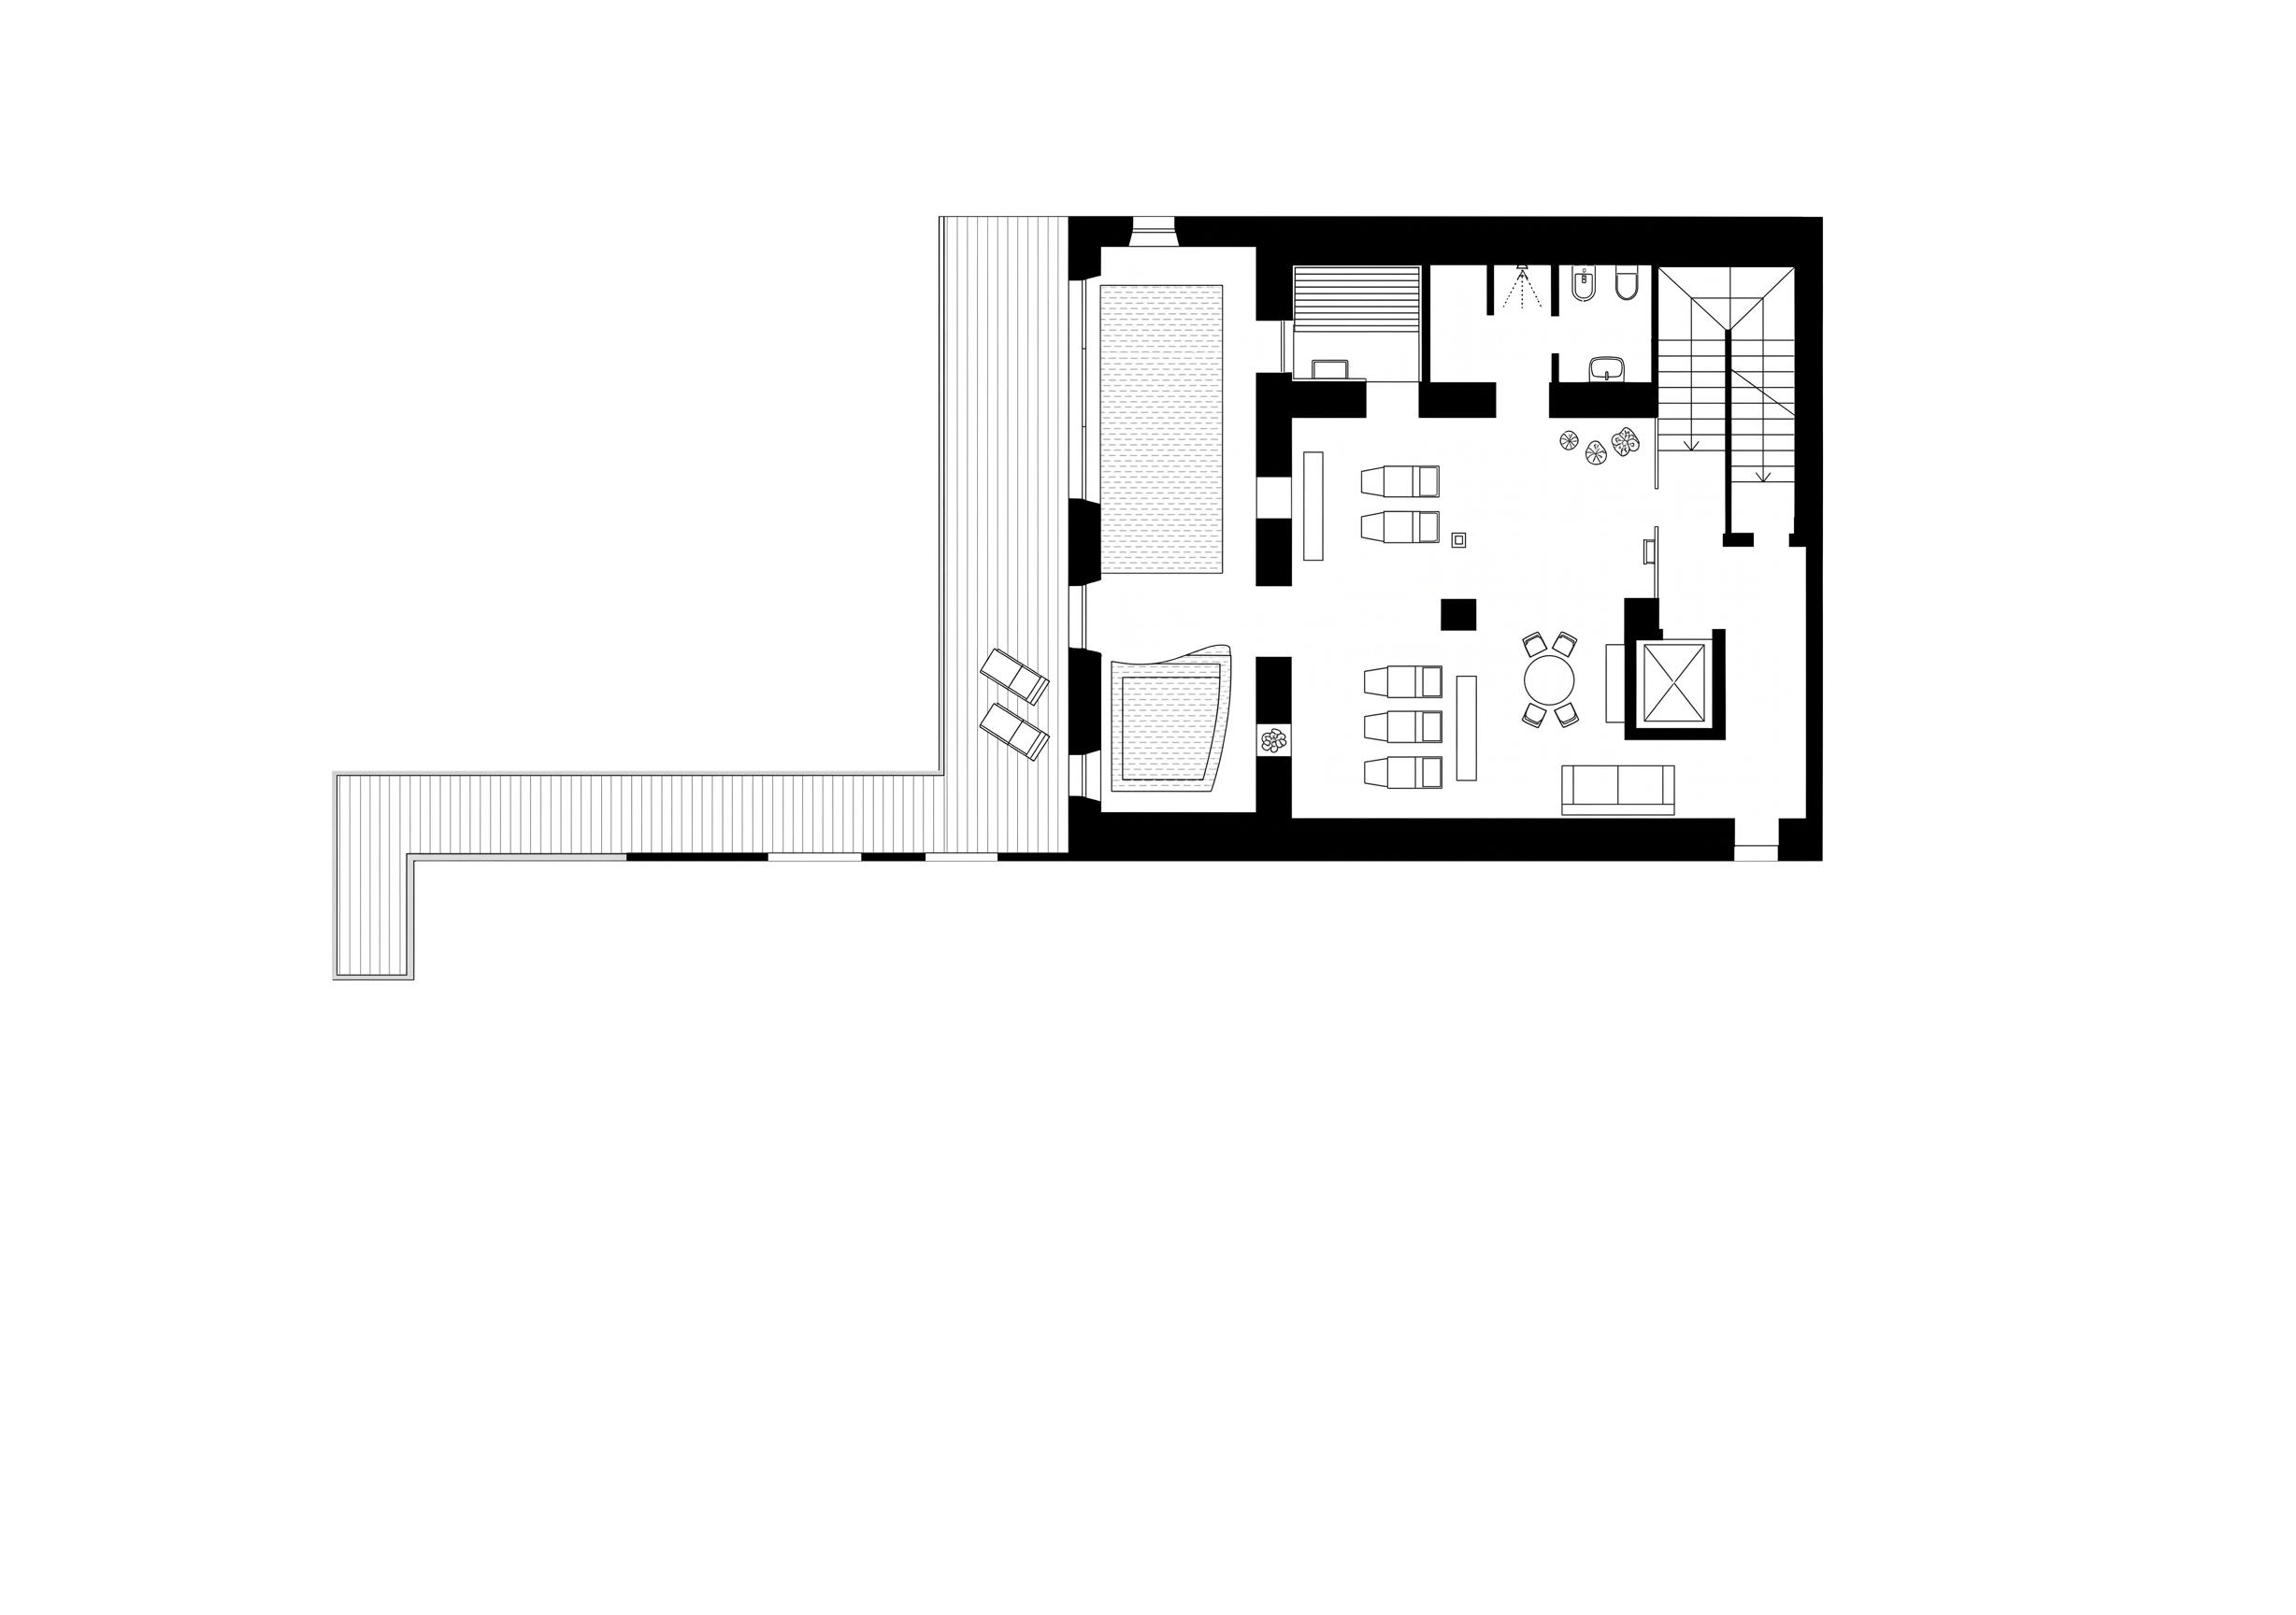
One of the signature features of the chalet is the outstanding wellness area of approximately 200 sqm: indoor pool with powerful counter-current system, hot tub, sauna, steam bath, emotional shower, relaxation area and direct access to the outdoor terraces, in addition to a private cinema room with home theatre system.
Outside, Chalet Cesa Del Louf is surrounded by about 20,000 sqm of alpine pasture and 4,000 sqm of private woodland, with dedicated helipad, garage and parking area, in a commanding and completely secluded position, roughly 700 metres from the centre of Arabba.
Its south-facing orientation guarantees light and sunshine throughout the day and spectacular views over the Sella massif and the surrounding peaks.
Key Features:
- Located in Arabba, Livinallongo del Col di Lana (BL), UNESCO Dolomites
- Altitude approx. 1,700 m a.s.l.
- Internal floor area of approx. 800–830 sqm
- Two main interconnected buildings (farmhouse + “masetto”) plus external huts/outbuildings
- ive main suites with additional interconnected rooms and extra beds (up to approx. 17–19 guests)
- Nine bathrooms (5 of which are en-suite)
- One laundry room
- One ski/boot room
- Generous wellness area of approx. 200 sqm with indoor pool, hot tub, sauna, steam bath, emotional shower, relaxation area and private cinema room
- Large balconies with incredible views of the Dolomites
- Private land with approx. 20,000 sqm of pasture + 4,000 sqm of woodland
- Private helipad, garage, outdoor parking area, ski room
- Access to the Dolomiti Superski / Sellaronda ski area and to the main hiking routes in the region
The location is connected almost directly to the Dolomiti Superski area and the Sellaronda circuit, with fast access to the ski lifts; in summer, trails and routes start directly from the chalet area, leading to the most iconic passes and peaks.
Chalet Cesa Del Louf represents a rare investment opportunity in a true Alpine “trophy asset”:
a unique chalet in terms of size, privacy and level of facilities, ideal both as a high-end private residence and as a property to be used in a mixed private–hospitality formula at the very top of the market.
Address
Open in Google MapsAddress
Via Savine, 1
City
Arabba
ZIP Code
32020
Location
Dolomiti
Country
Details
Updated on July 18, 2026
Property ID:
39432
Request:
Register for Price
Square Meters:
900
Lot Size:
24000
Rooms:
5
Bathrooms:
9
Construction Year:
1800
Type:
Chalet
Contract:
For Sale
Features
Alarm
Balcony/Balconies
Fireplace
Cellar
Wine Cellar
CasaClima
Wellness Center
Ski & Boot Storage
Home Automation
South-West Exposure
Garage
Private Garden
Independent Entrance
Laundry Room
Storeroom
Storage
Wooden Floors
Furniture Included
Kitchen Included
Swimming Pool
Independent Heating
Triple Glazing
Ski In/Out
Exposed Beam Ceilings
External Wall Insulation
Original Stube
Wood Panelling
Tavern Room
Terrace
Open View
Wi-Fi
Mountain View
Listed Historic Building
Floorplans
Description
Description
Description
Description
Description
Description
Description
Video
No video available
Virtual Tour
Classe Energetica
- A+
- A
- B
- C
- D
- E
- F
- G
- H


 Edelweiss.Re Real Estate & Design