


.jpg)
Prestigious property in San Cassiano
Via S. Cassiano Frëina, 25, San Cassiano, Italia

Three-bedroom apartment
Type
267382
Property ID
3
Rooms
 3
32
Bathrooms
 2
2138
Square Meters
 138
138Description
We are pleased to present, as an exclusive listing, a splendid duplex strategically located in the renowned terraced house in San Cassiano, just a short walk from both the Piz Sorega ski lift and the town center’s pedestrian area.
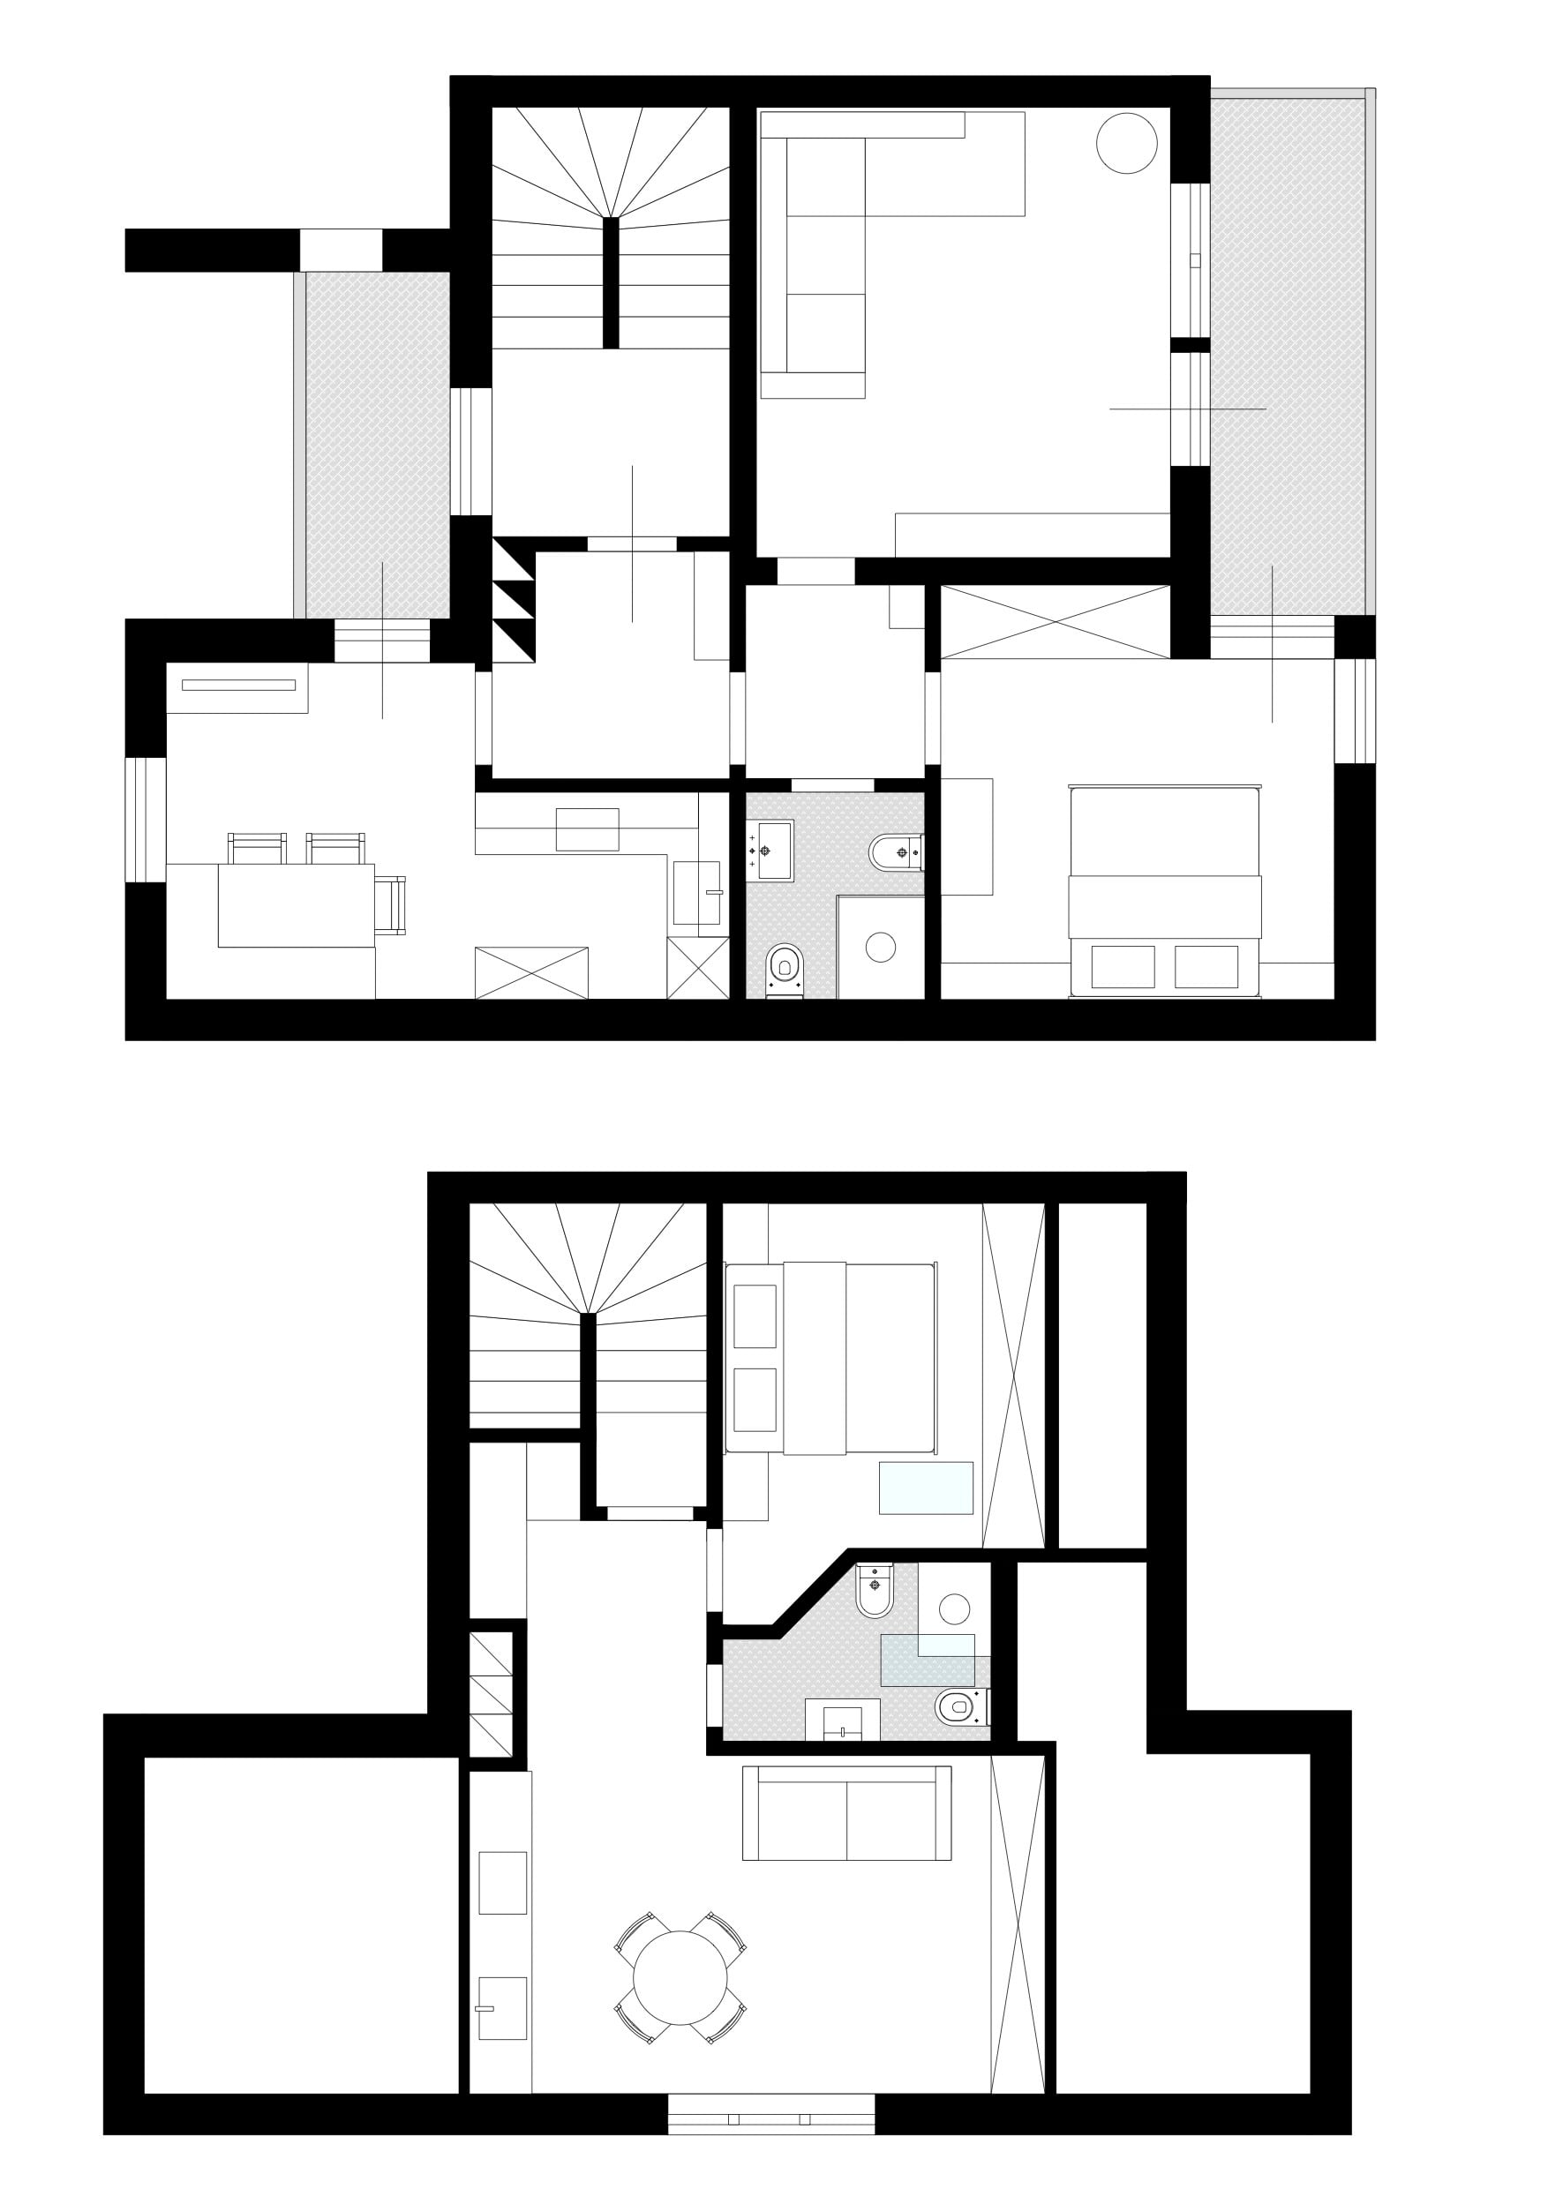
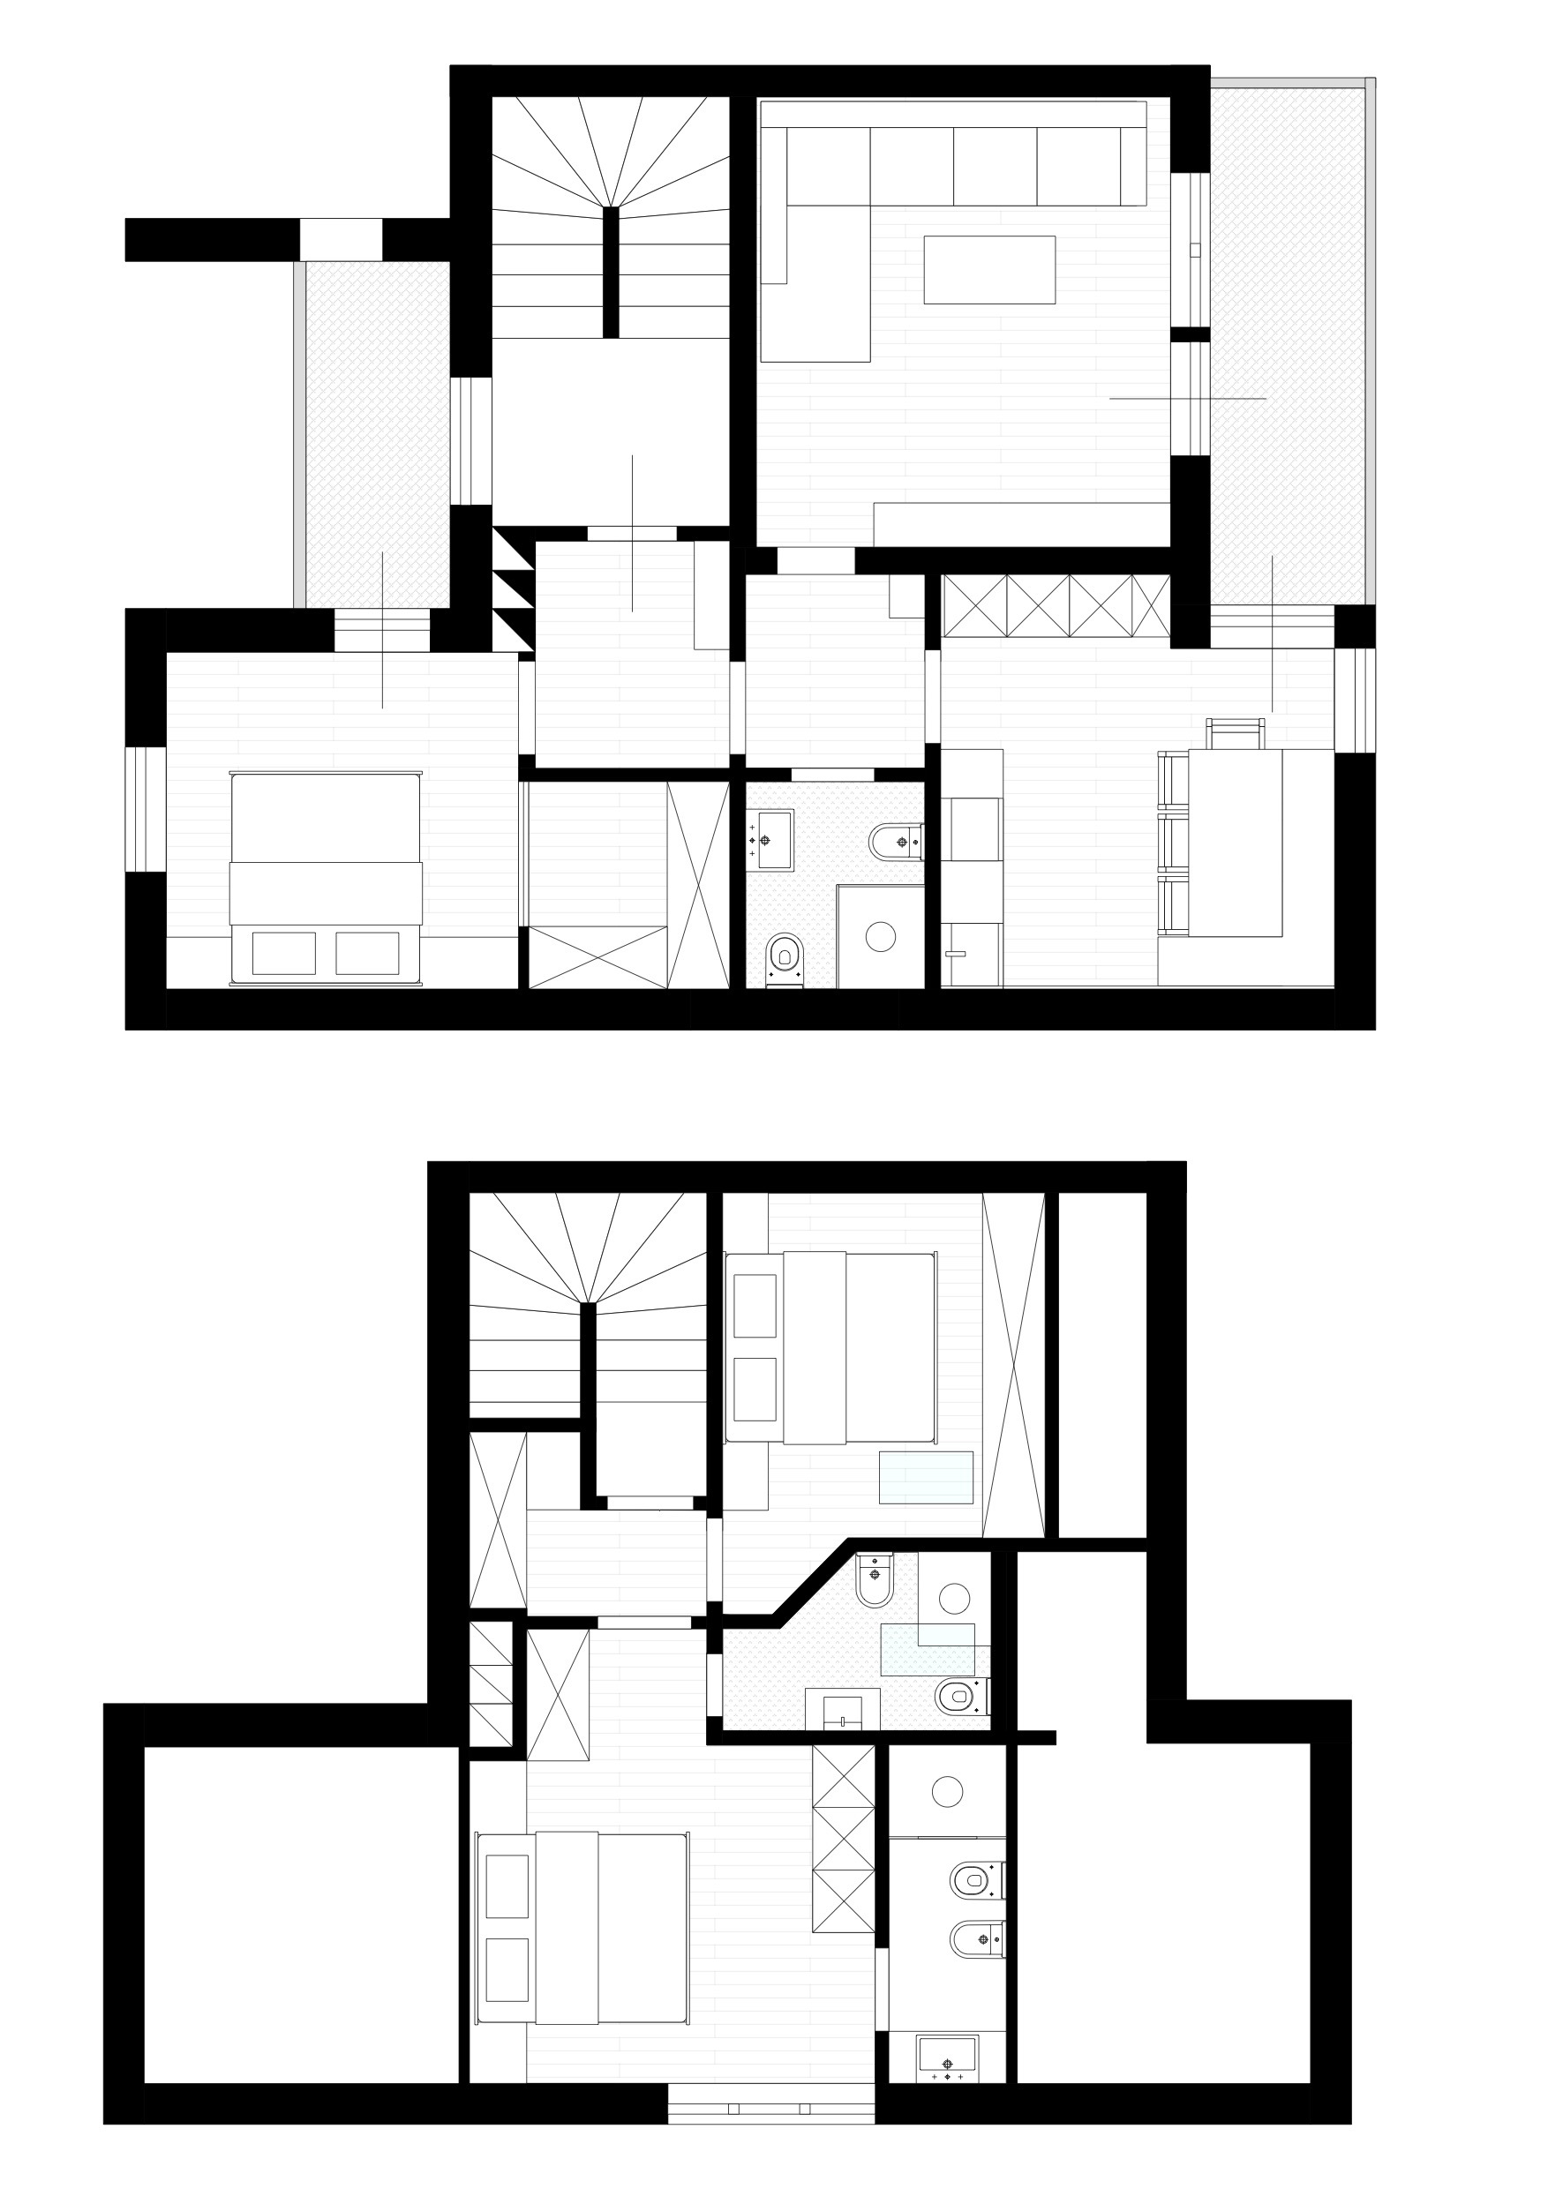
It currently comprises a completely renovated three-room apartment on the second floor and a two-room apartment on the attic floor. The two units are currently being combined, offering the future buyer a unique opportunity to fully customize the interior spaces fully.
The current layout includes:
Second Floor: Entrance hall, eat-in kitchen with private balcony, hallway, bathroom, a spacious south-facing main bedroom with access to a second balcony, and a bright south-facing living room with large windows leading out to a sunny balcony with open views of the Falzarego Pass.
Third Floor (Attic): Entrance area, a bedroom and bathroom featuring skylights (Velux), and a living area with a kitchenette and west-facing windows.
MAIN FEATURES
- Commercial Surface Area: 138 sqm
- Large private balconies
- Parking space in the village garage
- Shared ski storage
- Excellent sun exposure
- Open, panoramic views
- High potential for bespoke interior customization, thanks to the upcoming merger of the two units.
- Prime location
- Walking distance to the ski lift of Piz Sorega and the pedestrian area of the town center
The property includes a private parking space in the village garage and a shared ski room (shared with only two other units) for ski and boot storage.
By redesigning the interior spaces, the property offers the potential to create a new layout featuring three bedrooms, two/three bathrooms, and a large, fully south-facing living area opening onto the apartment’s main balcony.
Address
Open in Google MapsAddress
Via S. Cassiano Frëina, 25
City
San Cassiano
ZIP Code
39030
Location
Dolomiti
Country
Italia
Details
Updated on August 17, 2026
Property ID:
267382
Request:
Register for Price
Square Meters:
138
Rooms:
3
Bathrooms:
2
Construction Year:
Type:
Quadrilocale +
Contract:
For Sale
Features
Balcony/Balconies
Ski & Boot Storage
South-West Exposure
Garage
Shared Parking
Wooden Floors
Furniture Included
Kitchen Included
Triple Glazing
Central Heating
Solar - Photovoltaic Panels
Exposed Beam Ceilings
External Wall Insulation
Terrace
Open View
Mountain View
Floorplans
Description
Stato di Fatto e Proposta di unione - Current situation and Design Proposal
Description
Stato di Fatto e Proposta di unione - Current situation and Design Proposal
Video
No video available
Virtual Tour
Classe Energetica
- Classe Energetica: C
- A+
- A
- B
-
| Classe Energetica CC
- D
- E
- F
- G
- H


 Edelweiss.Re Real Estate & Design